Welcome Home! Spacious 3-bedroom, 2.5-bath half duplex with a large loft and no monthly HOA fees-only an annual Master Association. Located on a quiet cul-de-sac with a private backyard and peaceful nature views. Two-story foyer opens to the living and dining rooms, with a spacious kitchen featuring sliding doors to the patio. Main-floor powder room. Upstairs offers three bedrooms plus a versatile loft. The primary suite includes a private bath. Annual Master Association includes common area maintenance plus access to a private beach on Wooster Lake with swimming, grills, picnic tables, gazebo, and fishing dock.
Contingent
$294,900
631 Crystal Springs Ct, Fox Lake, IL 60020
3beds
1,599sqft
Duplex, Single Family Residence
Built in 2007
-- sqft lot
$292,000 Zestimate®
$184/sqft
$-- HOA
What's special
Large loftPeaceful nature viewsSpacious kitchenQuiet cul-de-sacLiving and dining roomsPrivate backyardTwo-story foyer
- 13 days |
- 246 |
- 10 |
Zillow last checked:
Listing updated:
Listed by:
Debby Krol-Sullivan, ABR,BPOR,CRS,E-PRO,GRI 815-347-4135,
Coldwell Banker Real Estate Group
Source: MRED as distributed by MLS GRID,MLS#: 12691088
Facts & features
Interior
Bedrooms & bathrooms
- Bedrooms: 3
- Bathrooms: 3
- Full bathrooms: 2
- 1/2 bathrooms: 1
Rooms
- Room types: Foyer, Loft
Primary bedroom
- Features: Flooring (Carpet), Bathroom (Full)
- Level: Second
- Area: 252 Square Feet
- Dimensions: 18X14
Bedroom 2
- Features: Flooring (Carpet)
- Level: Second
- Area: 100 Square Feet
- Dimensions: 10X10
Bedroom 3
- Features: Flooring (Carpet)
- Level: Second
- Area: 100 Square Feet
- Dimensions: 10X10
Dining room
- Features: Flooring (Carpet)
- Level: Main
- Area: 110 Square Feet
- Dimensions: 11X10
Foyer
- Features: Flooring (Hardwood)
- Level: Main
- Area: 40 Square Feet
- Dimensions: 5X8
Kitchen
- Features: Flooring (Hardwood)
- Level: Main
- Area: 120 Square Feet
- Dimensions: 12X10
Laundry
- Features: Flooring (Vinyl)
- Level: Second
- Area: 20 Square Feet
- Dimensions: 5X4
Living room
- Features: Flooring (Carpet), Window Treatments (Curtains/Drapes)
- Level: Main
- Area: 204 Square Feet
- Dimensions: 17X12
Loft
- Features: Flooring (Carpet)
- Level: Second
- Area: 165 Square Feet
- Dimensions: 15X11
Heating
- Natural Gas, Forced Air
Cooling
- Central Air
Appliances
- Included: Range, Microwave, Dishwasher, Refrigerator, Washer, Dryer
- Laundry: Upper Level
Features
- Walk-In Closet(s)
- Flooring: Hardwood
- Basement: None
Interior area
- Total structure area: 0
- Total interior livable area: 1,599 sqft
Property
Parking
- Total spaces: 2
- Parking features: Asphalt, Garage Door Opener, Yes, Garage Owned, Attached, Garage
- Attached garage spaces: 2
- Has uncovered spaces: Yes
Accessibility
- Accessibility features: No Disability Access
Features
- Patio & porch: Patio
Lot
- Dimensions: 39X122X10X34X118
- Features: Water Rights
Details
- Parcel number: 05231110280000
- Special conditions: None
- Other equipment: Ceiling Fan(s)
Construction
Type & style
- Home type: MultiFamily
- Property subtype: Duplex, Single Family Residence
Materials
- Vinyl Siding, Brick
- Foundation: Concrete Perimeter
- Roof: Asphalt
Condition
- New construction: No
- Year built: 2007
Details
- Builder model: BUTTERFIELD
Utilities & green energy
- Sewer: Public Sewer
- Water: Public
Community & HOA
Community
- Security: Fire Sprinkler System, Carbon Monoxide Detector(s)
- Subdivision: Cambridge At Holiday Park
HOA
- Amenities included: Park
- Services included: None
Location
- Region: Fox Lake
Financial & listing details
- Price per square foot: $184/sqft
- Tax assessed value: $233,495
- Annual tax amount: $5,920
- Date on market: 7/9/2026
- Ownership: Fee Simple w/ HO Assn.
- Has irrigation water rights: Yes
Estimated market value
$292,000
$277,000 - $307,000
$2,827/mo
Price history
| Date | Event | Price |
|---|---|---|
| 7/13/2026 | Contingent | $294,900$184/sqft |
Source:  MRED as distributed by MLS GRID #12691088 Report a problem MRED as distributed by MLS GRID #12691088 Report a problem | ||
| 7/9/2026 | Listed for sale | $294,900+16.6%$184/sqft |
Source: MRED as distributed by MLS GRID #12691088 Report a problem | ||
| 2/2/2024 | Sold | $253,000-0.8%$158/sqft |
Source: MRED as distributed by MLS GRID #11950100 Report a problem | ||
| 1/10/2024 | Contingent | $255,000$159/sqft |
Source: MRED as distributed by MLS GRID #11950100 Report a problem | ||
| 1/2/2024 | Listed for sale | $255,000+14.3%$159/sqft |
Source: MRED as distributed by MLS GRID #11950100 Report a problem | ||
| 10/1/2019 | Listing removed | $1,595$1/sqft |
Source: Durante & Rich Real Estate Report a problem | ||
| 7/31/2019 | Listed for rent | $1,595$1/sqft |
Source: Durante & Rich Real Estate Report a problem | ||
| 1/9/2018 | Listing removed | $1,595$1/sqft |
Source: Durante & Rich Real Estate Report a problem | ||
| 9/22/2017 | Listed for rent | $1,595$1/sqft |
Source: Durante & Rich Real Estate Report a problem | ||
| 8/16/2007 | Sold | $223,000$139/sqft |
Source: Public Record Report a problem | ||
Public tax history
| Year | Property taxes | Tax assessment |
|---|---|---|
| 2024 | $5,861 +5.6% | $84,034 +8% |
| 2023 | $5,552 -0.2% | $77,824 +13.8% |
| 2022 | $5,560 +1.3% | $68,393 +14% |
| 2021 | $5,489 -1.6% | $59,972 +7.6% |
| 2020 | $5,577 +3.5% | $55,721 +4.3% |
| 2019 | $5,388 +15.4% | $53,434 +12.1% |
| 2018 | $4,668 | $47,652 +8.2% |
| 2017 | $4,668 +23.2% | $44,045 -45.3% |
| 2016 | $3,788 -12.6% | $80,564 +114.3% |
| 2015 | $4,334 +2.2% | $37,590 -9.1% |
| 2014 | $4,240 +9.4% | $41,352 -4% |
| 2012 | $3,876 -18% | $43,089 -21% |
| 2011 | $4,729 -6.2% | $54,537 -15% |
| 2010 | $5,040 -2.9% | $64,149 -12.9% |
| 2009 | $5,191 +1% | $73,608 +0.1% |
| 2008 | $5,137 +18078.5% | $73,498 +55.9% |
| 2006 | $28 -2.6% | $47,137 |
| 2005 | $29 -3.3% | -- |
| 2004 | $30 +1.1% | -- |
| 2003 | $30 | -- |
Find assessor info on the county website
Monthly payment
Est. payment
Payment breakdown
Explore the cost of this home by adjusting the details. Changes won't be saved.Climate risks
Neighborhood: 60020
Nearby schools
GreatSchools rating
- NABig Hollow Primary SchoolGrades: PK-1Distance: 1.6 mi
- 7/10Big Hollow Middle SchoolGrades: 5-8Distance: 1.6 mi
- 3/10Grant Community High SchoolGrades: 9-12Distance: 1.6 mi
Schools provided by the listing agent
- Elementary: Big Hollow Elementary School
- Middle: Big Hollow Middle School
- High: Grant Community High School
- District: 38
Source: MRED as distributed by MLS GRID. This data may not be complete. We recommend contacting the local school district to confirm school assignments for this home.
- $267,0003 bd3 ba1.6k sqft633 Crystal Springs Ct, Fox Lake, IL 60020Sold

- $293,9003 bd3 ba1.6k sqft629 Crystal Springs Ct, Fox Lake, IL 60020Off Market

- $301,0003 bd3 ba1.8k sqft627 Crystal Springs Ct, Fox Lake, IL 60020Off Market
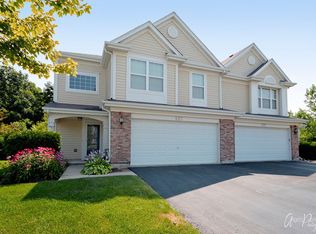
- $309,0003 bd3 ba1.8k sqft635 Crystal Springs Ct, Fox Lake, IL 60020Off Market
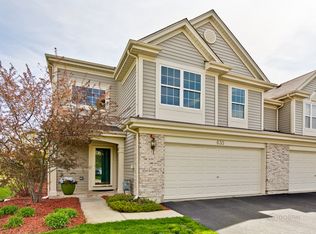
- $12-- bd-- ba-- sqftBig Hollow Rd, Fox lake, IL 60020Off Market
- $266,5002 bd3 ba1.3k sqft625 Crystal Springs Ct, Fox Lake, IL 60020Off Market
- $305,9003 bd2 ba1.5k sqft632 Crystal Springs Ct, Fox Lake, IL 60020Off Market
- $244,6002 bd3 ba1.3k sqft639 Crystal Springs Ct, Fox Lake, IL 60020Off Market
A local agent can set up tours, give advice and negotiate with sellers.
Similar homes
- $300,0004 bd2 ba2.1k sqft34768 N Oakside Ave, Ingleside, IL 60041Active
 MLS ID #12648674, Daniel Timm, Baird & Warner. MRED as distributed by MLS GRID
 - $319,9003 bd3 ba1.6k sqft1109 Grass Lake Dr Unit 1109, Fox Lake, IL 60020Active
 MLS ID #12691027, Michael Rein, GRI, Baird & Warner. MRED as distributed by MLS GRID
 - $299,9003 bd2 ba1.7k sqft97 W Amberley Dr, Round Lake, IL 60073Active
 MLS ID #12658192, Kristine Henderson, Coldwell Banker Real Estate Group. MRED as distributed by MLS GRID
 - $285,0003 bd3 ba1.4k sqft487 S Litchfield Dr, Round Lake, IL 60073Active
 MLS ID #12702227, Dan Hartwig, RE/MAX Plaza. MRED as distributed by MLS GRID
 - $349,9994 bd2 ba1.4k sqft2382 N Quaker Hollow Ln, Round Lake Beach, IL 60073NewMLS ID #12709959, Jake Mandelman, Fathom Realty IL, LLC. MRED as distributed by MLS GRID
- $289,9003 bd3 ba1.5k sqft4349 Waters Edge Dr, Island Lake, IL 60042ActiveMLS ID #12696946, Jacqueline Moody, PSA, Berkshire Hathaway HomeServices Starck Real Estate. MRED as distributed by MLS GRID
- $299,9992 bd2 ba1.2k sqft3183 Impressions Dr, Lake In The Hills, IL 60156NewMLS ID #12710248, Marla Schneider, ABR,CRS, Coldwell Banker Realty. MRED as distributed by MLS GRID
- $275,0002 bd3 ba1.3k sqft32492 N Rushmore Ave #0, McHenry, IL 60051ActiveMLS ID #12694031, Bradley Fox, HomeSmart Connect LLC. MRED as distributed by MLS GRID
- $264,9002 bd3 ba1.4k sqft325 N Patriot Dr, Hainesville, IL 60030ActiveMLS ID #12702144, Elizabeth Czech, CSC,SFR, RE/MAX Suburban. MRED as distributed by MLS GRID
- $329,9993 bd3 ba1.8k sqft205 Station Park Cir, Grayslake, IL 60030ActiveMLS ID #12689890, Jake Wirtz, Wirtz Real Estate Group Inc.. MRED as distributed by MLS GRID
- $320,0003 bd3 ba1.6k sqft1631 Station Park Dr, Grayslake, IL 60030ActiveMLS ID #12691223, Stephanie Absler-Orsi, RE/MAX Top Performers. MRED as distributed by MLS GRID
- $330,0003 bd3 ba1.8k sqft582 Cannonball Dr #582, Grayslake, IL 60030ActiveMLS ID #12685121, Michael Rychtanek, Berkshire Hathaway HomeServices Chicago. MRED as distributed by MLS GRID
- $294,9002 bd2 ba1.4k sqft297 Lionel Dr, Grayslake, IL 60030ActiveMLS ID #12641172, Benjamin Hickman, RE/MAX Plaza. MRED as distributed by MLS GRID
- $324,9002 bd3 ba1.5k sqft796 Pointe Dr #796, Crystal Lake, IL 60014NewMLS ID #12709283, Sheila Thomas, ABR,BPOR,E-PRO,GRI, RE/MAX Plaza. MRED as distributed by MLS GRID
- $335,8002 bd2 ba1.2k sqft74 Bedford Rd, Mundelein, IL 60060NewMLS ID #12709315, Irina Khaykin, PSA, Realta Real Estate. MRED as distributed by MLS GRID
- $290,0002 bd3 ba1.9k sqft1385 New Haven Dr #1385, Cary, IL 60013ActiveMLS ID #12668981, Lorena Cardenas, Baird & Warner. MRED as distributed by MLS GRID
- $285,0002 bd2 ba1.5k sqft2975 Falling Waters Ln, Lindenhurst, IL 60046ActiveMLS ID #12690874, Yura Figel, eXp Realty. MRED as distributed by MLS GRID
- $309,9002 bd2 ba1.2k sqft33191 N Sunset Ave, Grayslake, IL 60030ActiveMLS ID #12693827, Corey Barker, Keller Williams North Shore West. MRED as distributed by MLS GRID
- $300,0002 bd2 ba1.2k sqft90 Sandhurst Rd, Mundelein, IL 60060ActiveMLS ID #12692827, Marty Dzik, RE/MAX Premier. MRED as distributed by MLS GRID
- $379,9003 bd2 ba1.7k sqft219 Countryside Ln, Lindenhurst, IL 60046ActiveMLS ID #12709071, Michael Bodden, Chase Real Estate LLC. MRED as distributed by MLS GRID
