Charming and beautifully updated 3-bedroom, 2.5-bath townhome located in the highly desirable Maple Ridge community within Pottsgrove School District. This spacious home features a custom kitchen with elegant champagne oak cabinetry and a convenient pass-through breakfast bar to the dining room. The roof, fridge, gas range, dishwasher, garbage disposal, and water heater have all recently been replaced, nothing to do but move in. The expansive primary suite offers a walk-in closet, a luxurious full bath with a whirlpool tub, and stylish custom window treatments. Enjoy the warmth and durability of new luxury vinyl plank flooring throughout the entire first floor, complemented by custom recessed lighting. The home also includes a spacious one-car garage and a peaceful rear patio that backs to serene wooded views—perfect for relaxing or entertaining. With thoughtful upgrades throughout and priced to sell, this home is a must-see. Schedule your showing today—this gem won’t last!
Sold for $305,000
$305,000
631 Dogwood Ct, Pottstown, PA 19464
3beds
1,540sqft
Townhouse
Built in 1995
800 Square Feet Lot
$310,500 Zestimate®
$198/sqft
$2,289 Estimated rent
Home value
$310,500
$289,000 - $335,000
$2,289/mo
Zestimate® history
Owner options
List your home for rent
$2,289/mo
Rent Zestimate®
Find your next renter with Zillow Rental Manager. Plus, with online applications, you can quickly screen prospective tenants – for free.
$2,289/mo
Rent Zestimate®
Refinance and save
$2,203/mo
Est. payment
Refinancing to a lower rate could help reduce your monthly payments and save thousands over the life of the loan.
$2,203/mo
Est. payment
Explore your selling options
Work with a Zillow partner agent
Leverage their expertise and Zillow's premium Showcase listings to get your home seen by more buyers.
Get startedList with your own agent
Get your home in front of millions of buyers by listing it on Zillow.
Learn how to do itSell it yourself
Take full control of how buyers see your home on Zillow by listing For Sale by Owner (FSBO).
List your homeWhat's special
Serene wooded viewsCustom window treatmentsSpacious one-car garageExpansive primary suitePass-through breakfast barElegant champagne oak cabinetryWalk-in closet
Zillow last checked:
Listing updated:
Listed by:
Jeroen Harmsen 610-763-5179,
RE/MAX Of Reading
Bought with:
Jennifer Dinatally, RS250535
United Real Estate Strive 212
Source: Bright MLS,MLS#: PAMC2146886
Facts & features
Interior
Bedrooms & bathrooms
- Bedrooms: 3
- Bathrooms: 3
- Full bathrooms: 2
- 1/2 bathrooms: 1
- Main level bathrooms: 1
Rooms
- Room types: Living Room, Dining Room, Primary Bedroom, Bedroom 2, Kitchen, Bedroom 1, Laundry
Primary bedroom
- Level: Upper
- Area: 0 Square Feet
- Dimensions: 0 X 0
Bedroom 1
- Level: Upper
- Area: 0 Square Feet
- Dimensions: 0 X 0
Bedroom 2
- Level: Upper
- Area: 0 Square Feet
- Dimensions: 0 X 0
Dining room
- Level: Main
- Area: 0 Square Feet
- Dimensions: 0 X 0
Kitchen
- Features: Kitchen - Gas Cooking, Double Sink
- Level: Main
- Area: 0 Square Feet
- Dimensions: 0 X 0
Laundry
- Level: Upper
Living room
- Level: Main
- Area: 0 Square Feet
- Dimensions: 0 X 0
Heating
- Forced Air, Natural Gas
Cooling
- Central Air, Natural Gas
Appliances
- Included: Self Cleaning Oven, Dishwasher, Disposal, Gas Water Heater
- Laundry: Upper Level, Laundry Room
Features
- Primary Bath(s), Breakfast Area
- Flooring: Tile/Brick, Laminate, Carpet
- Has basement: No
- Has fireplace: No
Interior area
- Total structure area: 1,540
- Total interior livable area: 1,540 sqft
- Finished area above ground: 1,540
- Finished area below ground: 0
Property
Parking
- Parking features: Other
Accessibility
- Accessibility features: None
Features
- Levels: Two
- Stories: 2
- Patio & porch: Patio
- Exterior features: Sidewalks, Street Lights
- Pool features: None
- Has spa: Yes
- Spa features: Bath
Lot
- Size: 800 Square Feet
- Dimensions: 20.00 x 40.00
- Features: Open Lot, Front Yard, Rear Yard
Details
- Additional structures: Above Grade, Below Grade
- Parcel number: 420001254531
- Zoning: R4
- Special conditions: Standard
Construction
Type & style
- Home type: Townhouse
- Architectural style: Colonial
- Property subtype: Townhouse
Materials
- Vinyl Siding
- Foundation: Concrete Perimeter
- Roof: Pitched,Shingle
Condition
- New construction: No
- Year built: 1995
Utilities & green energy
- Electric: Underground, 200+ Amp Service
- Sewer: Public Sewer
- Water: Public
- Utilities for property: Cable Connected
Community & HOA
Community
- Security: Security System
- Subdivision: Maple Ridge
HOA
- Has HOA: Yes
- Services included: Common Area Maintenance, Maintenance Structure, Maintenance Grounds, Snow Removal, Trash
- HOA fee: $215 monthly
Location
- Region: Pottstown
- Municipality: LOWER POTTSGROVE TWP
Financial & listing details
- Price per square foot: $198/sqft
- Tax assessed value: $97,090
- Annual tax amount: $4,923
- Date on market: 7/17/2025
- Listing agreement: Exclusive Right To Sell
- Listing terms: Conventional,VA Loan,FHA 203(b)
- Ownership: Fee Simple
Price history
| Date | Event | Price |
|---|---|---|
| 8/21/2025 | Sold | $305,000+1.7%$198/sqft |
Source:  Bright MLS #PAMC2146886 Report a problem Bright MLS #PAMC2146886 Report a problem | ||
| 7/17/2025 | Pending sale | $299,777$195/sqft |
Source: Bright MLS #PAMC2146886 Report a problem | ||
| 7/17/2025 | Listed for sale | $299,777+110.4%$195/sqft |
Source: Bright MLS #PAMC2146886 Report a problem | ||
| 9/9/2011 | Sold | $142,500-4.9%$93/sqft |
Source: Public Record Report a problem | ||
| 7/24/2011 | Price change | $149,900-3.2%$97/sqft |
Source: RE/MAX PROFESSIONAL REALTY INC #5914211 Report a problem | ||
| 7/8/2011 | Listed for sale | $154,900+33%$101/sqft |
Source: RE/MAX Professional Realty, Inc. #5914211 Report a problem | ||
| 10/18/2002 | Sold | $116,500+10.2%$76/sqft |
Source: Public Record Report a problem | ||
| 8/3/1995 | Sold | $105,713$69/sqft |
Source: Public Record Report a problem | ||
Public tax history
| Year | Property taxes | Tax assessment |
|---|---|---|
| 2025 | $4,878 +3.4% | $97,090 |
| 2024 | $4,719 | $97,090 |
| 2023 | $4,719 +3.6% | $97,090 |
| 2022 | $4,555 +2% | $97,090 |
| 2021 | $4,466 +0.4% | $97,090 |
| 2020 | $4,449 +1.1% | $97,090 |
| 2019 | $4,401 +0.5% | $97,090 |
| 2018 | $4,377 +1.2% | $97,090 |
| 2017 | $4,325 +1.1% | $97,090 |
| 2016 | $4,276 +1.2% | $97,090 |
| 2015 | $4,226 +1.8% | $97,090 |
| 2014 | $4,151 +2.1% | $97,090 |
| 2013 | $4,064 +3.2% | $97,090 |
| 2012 | $3,939 +3.9% | $97,090 |
| 2011 | $3,790 +3.9% | $97,090 |
| 2010 | $3,648 +3.9% | $97,090 |
| 2009 | $3,512 +3.4% | $97,090 |
| 2008 | $3,396 +3.9% | -- |
| 2007 | $3,270 +4.1% | -- |
| 2006 | $3,141 +3.7% | -- |
| 2005 | $3,029 +5.8% | -- |
| 2004 | $2,863 +2.1% | -- |
| 2003 | $2,803 +13.3% | -- |
| 2002 | $2,473 +1.9% | -- |
| 2000 | $2,426 | -- |
| 1999 | $2,426 | -- |
Find assessor info on the county website
Neighborhood: Sanatoga
Nearby homes
- $300,2003 bd2 ba1.5k sqft632 Dogwood Ct, Pottstown, PA 19464Off Market
- $275,0003 bd3 ba1.5k sqft630 Dogwood Ct, Pottstown, PA 19464Sold
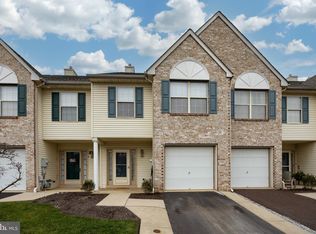
- $299,6003 bd2 ba1.5k sqft633 Dogwood Ct, Pottstown, PA 19464Off Market
- $312,6003 bd3 ba1.5k sqft629 Dogwood Ct, Pottstown, PA 19464Off Market
- $298,9003 bd1 ba1.5k sqft628 Dogwood Ct, Pottstown, PA 19464Off Market
- $300,6002 bd3 ba1.4k sqft839 Dogwood Ct, Pottstown, PA 19464Off Market
- $302,7003 bd2 ba1.4k sqft840 Dogwood Ct, Pottstown, PA 19464Off Market
- $290,5002 bd3 ba1.4k sqft315 Cherrywood Ct, Pottstown, PA 19464Off Market
Nearby schools
GreatSchools rating
- 5/10Lower Pottsgrove El SchoolGrades: 3-5Distance: 1.2 mi
- 5/10Pottsgrove Middle SchoolGrades: 6-8Distance: 2.4 mi
- 7/10Pottsgrove Senior High SchoolGrades: 9-12Distance: 1.8 mi
Schools provided by the listing agent
- High: Pottsgrove Senior
- District: Pottsgrove
Source: Bright MLS. This data may not be complete. We recommend contacting the local school district to confirm school assignments for this home.
Get a cash offer in 3 minutes
Find out how much your home could sell for in as little as 3 minutes with a no-obligation cash offer.
Estimated market value
$310,500
Get a cash offer in 3 minutes
Find out how much your home could sell for in as little as 3 minutes with a no-obligation cash offer.
Estimated market value
$310,500
- Pennsylvania
- Montgomery County
- Pottstown
- 19464
- Sanatoga
- 631 Dogwood Ct
Nearby cities
Nearby neighborhoods
Nearby zip codes
Other Pottstown Topics
