Nestled in the tranquil Dresden Wood community of Boerne, this charming 2,100-square-foot residence sits on a generous 1.09-acre lot, affording exceptional privacy and breathtaking views of the Texas Hill Country. Positioned at the end of a peaceful cul-de-sac, the property boasts an expansive, fully fenced backyard graced by mature oaks and cedars, abundant landscaping, dual patios, a lovely pergola, and convenient storage sheds. Conveniently located just a short drive from historic downtown Boerne, with its array of parks, swimming holes, biking trails, and recreational amenities, this home offers the perfect harmony of secluded retreat and everyday accessibility. Upon entering, one is greeted by an immaculate kitchen appointed with granite countertops, a central island, custom cabinetry, built-in oven and microwave, a brand-new dishwasher, updated electrical outlets and lighting, and an elegant tiled backsplash. The generous family den, ideal for both relaxation and gracious entertaining, features a soaring floor-to-ceiling wood-burning fireplace, built-in bookshelves, surround sound wiring, and new French doors that seamlessly open onto the patio.Delight in observing local wildlife from the inviting breakfast nook, or gather formally in the dedicated dining room. The refreshed primary suite bath includes a luxurious walk-in shower, separate soaking tub, new dual vanities, and a spacious walk-in closet. Across the home, two additional bedrooms offer new flooring, fresh paint, and plentiful natural light. Recent enhancements encompass fresh interior and exterior paint, new porch railings, and a newly installed 30-year roof backed by a lifetime transferable warranty. The side-entry garage provides direct access to the kitchen, complemented by a circular driveway and a robust detached carport that could easily serve as an additional outdoor living area. Situated less than 45 minutes from enchanting Fredericksburg and mere moments from Interstate 10, The Rim, and La Cantera shopping districts, this impeccably maintained, move-in-ready home awaits its new owners. Low HOA fees.
Sold
Price Unknown
631 Dresden Wood Drive, Boerne, TX 78006
3beds
2,100sqft
Single Family Residence
Built in 2001
1.09 Acres Lot
$559,500 Zestimate®
$--/sqft
$2,816 Estimated rent
Home value
$559,500
$520,000 - $599,000
$2,816/mo
Zestimate® history
Owner options
List your home for rent
$2,816/mo
Rent Zestimate®
Find your next renter with Zillow Rental Manager. Plus, with online applications, you can quickly screen prospective tenants – for free.
$2,816/mo
Rent Zestimate®
Refinance and save
$200/mo
Est. payment
Refinancing to a lower rate could help reduce your monthly payments and save thousands over the life of the loan.
$200/mo
Est. payment
Explore your selling options
Work with a Zillow partner agent
Leverage their expertise and Zillow's premium Showcase listings to get your home seen by more buyers.
Get startedList with your own agent
Get your home in front of millions of buyers by listing it on Zillow.
Learn how to do itSell it yourself
Take full control of how buyers see your home on Zillow by listing For Sale by Owner (FSBO).
List your homeWhat's special
Brand-new dishwasherDedicated dining roomBuilt-in bookshelvesGranite countertopsGenerous family denCentral islandSoaring floor-to-ceiling wood-burning fireplace
Zillow last checked:
Listing updated:
Listed by:
Patricia Mayes TREC #823897 (832) 915-6260,
eXp Realty
Source: LERA MLS,MLS#: 1872613
Facts & features
Interior
Bedrooms & bathrooms
- Bedrooms: 3
- Bathrooms: 2
- Full bathrooms: 2
Primary bedroom
- Features: Walk-In Closet(s), Ceiling Fan(s), Full Bath
- Area: 240
- Dimensions: 16 x 15
Bedroom 2
- Area: 156
- Dimensions: 12 x 13
Bedroom 3
- Area: 132
- Dimensions: 12 x 11
Primary bathroom
- Features: Tub/Shower Separate, Double Vanity
- Area: 135
- Dimensions: 9 x 15
Dining room
- Area: 210
- Dimensions: 14 x 15
Kitchen
- Area: 144
- Dimensions: 18 x 8
Living room
- Area: 304
- Dimensions: 16 x 19
Heating
- Central, Electric
Cooling
- Ceiling Fan(s), Central Air
Appliances
- Included: Cooktop, Built-In Oven, Self Cleaning Oven, Microwave, Range, Refrigerator, Dishwasher, Plumbed For Ice Maker, Electric Cooktop
- Laundry: Main Level, Washer Hookup, Dryer Connection
Features
- One Living Area, Separate Dining Room, Two Eating Areas, Kitchen Island, Breakfast Bar, Shop, Utility Room Inside, 1st Floor Lvl/No Steps, High Speed Internet, All Bedrooms Downstairs, Telephone, Walk-In Closet(s), Master Downstairs, Ceiling Fan(s), Solid Counter Tops, Custom Cabinets, Programmable Thermostat
- Flooring: Ceramic Tile
- Windows: Double Pane Windows, Window Coverings
- Has basement: No
- Attic: Access Only,Pull Down Stairs
- Number of fireplaces: 1
- Fireplace features: Living Room, Wood Burning
Interior area
- Total interior livable area: 2,100 sqft
Property
Parking
- Total spaces: 4
- Parking features: Two Car Garage, Garage Door Opener, Two Car Carport
- Garage spaces: 2
- Carport spaces: 2
- Covered spaces: 4
Features
- Levels: One
- Stories: 1
- Patio & porch: Patio, Covered
- Exterior features: Rain Gutters
- Pool features: None
- Has spa: Yes
- Spa features: Bath
- Fencing: Chain Link,Partial
- Has view: Yes
- View description: County VIew
Lot
- Size: 1.09 Acres
- Features: 1 - 2 Acres
- Residential vegetation: Mature Trees
Details
- Additional structures: Shed(s)
- Parcel number: 160120001200
Construction
Type & style
- Home type: SingleFamily
- Architectural style: Ranch,Texas Hill Country
- Property subtype: Single Family Residence
Materials
- Stone, Siding
- Foundation: Slab
- Roof: Composition
Condition
- Pre-Owned
- New construction: No
- Year built: 2001
Utilities & green energy
- Electric: Perdenales
- Gas: N/A
- Sewer: N/A, Aerobic Septic
- Water: N/A, Private Well, Water Storage
- Utilities for property: Cable Available, Private Garbage Service
Green energy
- Water conservation: Water-Smart Landscaping
Community & HOA
Community
- Features: None
- Security: Smoke Detector(s)
- Subdivision: Dresden Wood 1
HOA
- Has HOA: Yes
- HOA fee: $200 annually
- HOA name: DRESDEN PROPERTY OWNERS ASSOCATION, INC
Location
- Region: Boerne
Financial & listing details
- Tax assessed value: $541,340
- Annual tax amount: $4,296
- Date on market: 6/4/2025
- Cumulative days on market: 278 days
- Listing terms: Conventional,FHA,VA Loan,TX Vet,Cash
- Road surface type: Paved, Asphalt
Price history
| Date | Event | Price |
|---|---|---|
| 3/31/2026 | Sold | -- |
Source:  LERA MLS #1872613 Report a problem LERA MLS #1872613 Report a problem | ||
| 3/10/2026 | Pending sale | $610,000$290/sqft |
Source: LERA MLS #1872613 Report a problem | ||
| 12/19/2025 | Price change | $610,000-1.6%$290/sqft |
Source: LERA MLS #1872613 Report a problem | ||
| 9/7/2025 | Price change | $620,000-1.6%$295/sqft |
Source: LERA MLS #1872613 Report a problem | ||
| 8/18/2025 | Price change | $630,000-1.6%$300/sqft |
Source: LERA MLS #1872613 Report a problem | ||
| 7/29/2025 | Price change | $640,000-2.3%$305/sqft |
Source: LERA MLS #1872613 Report a problem | ||
| 6/4/2025 | Listed for sale | $655,000+101.5%$312/sqft |
Source: LERA MLS #1872613 Report a problem | ||
| 8/8/2014 | Sold | -- |
Source: LERA MLS #1065816 Report a problem | ||
| 7/3/2014 | Listed for sale | $325,000+23.9%$155/sqft |
Source: Keller Williams Heritage #1065816 Report a problem | ||
| 3/25/2011 | Sold | -- |
Source: LERA MLS #863074 Report a problem | ||
| 1/28/2011 | Price change | $262,300-1%$125/sqft |
Source: Bradfield Properties Bulverde #863074 Report a problem | ||
| 10/21/2010 | Listed for sale | $265,000$126/sqft |
Source: Bradfield Properties Bulverde #863074 Report a problem | ||
Public tax history
| Year | Property taxes | Tax assessment |
|---|---|---|
| 2025 | $3,988 +8.6% | $450,254 +10% |
| 2024 | $3,672 +14.1% | $409,322 +10% |
| 2023 | $3,219 -8.5% | $372,111 +10% |
| 2022 | $3,520 -17.7% | $338,283 +10% |
| 2021 | $4,278 +2.9% | $307,530 +2.3% |
| 2020 | $4,159 -1.6% | $300,690 +2.1% |
| 2019 | $4,227 +5.4% | $294,400 +6.9% |
| 2018 | $4,011 | $275,370 -6.4% |
| 2017 | -- | $294,180 +7.2% |
| 2016 | $3,964 +6% | $274,480 +4.8% |
| 2015 | $3,741 | $261,820 +4.1% |
| 2014 | $3,741 | $251,450 +8.2% |
| 2013 | -- | $232,430 +5.9% |
| 2012 | -- | $219,380 +7.8% |
| 2011 | -- | $203,420 -12.2% |
| 2010 | -- | $231,760 -4.1% |
| 2009 | -- | $241,720 |
| 2008 | -- | -- |
| 2007 | -- | -- |
| 2006 | -- | -- |
| 2005 | -- | -- |
| 2004 | -- | -- |
| 2003 | -- | -- |
| 2002 | -- | -- |
| 2001 | -- | -- |
| 2000 | -- | $15,840 |
Find assessor info on the county website
Neighborhood: 78006
Nearby homes
- $600,800-- bd2 ba2.6k sqft655 Dresden Wood Dr, Boerne, TX 78006Off Market
- $553,2004 bd3 ba2.6k sqft581 Dresden Wood Dr, Boerne, TX 78006Off Market
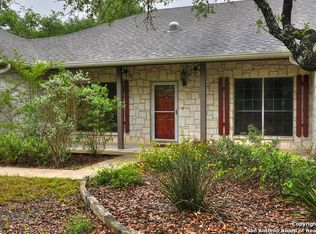
- $644,7003 bd2 ba2.2k sqft684 Dresden Wood Dr, Boerne, TX 78006Off Market
- $501,700-- bd2 ba2.1k sqft675 Dresden Wood Dr, Boerne, TX 78006Off Market
- $607,9004 bd3 ba3.1k sqft532 Dresden Wood Dr, Boerne, TX 78006Off Market
- $574,900-- bd2 ba2.4k sqft265 Danube Pass, Boerne, TX 78006Off Market
- $146,410-- bd-- ba-- sqft260 Danube Pass, Boerne, TX 78006Off Market
- $574,9004 bd3 ba2.8k sqft531 Dresden Wood Dr, Boerne, TX 78006Off Market
Nearby schools
GreatSchools rating
- 9/10Rahe Bulverde Elementary SchoolGrades: PK-5Distance: 7 mi
- 9/10Spring Branch Middle SchoolGrades: 6-8Distance: 7.9 mi
- 8/10Smithson Valley High SchoolGrades: 9-12Distance: 12.4 mi
Schools provided by the listing agent
- Elementary: Bulverde
- Middle: Spring Branch
- High: Smithson Valley
- District: Comal
Source: LERA MLS. This data may not be complete. We recommend contacting the local school district to confirm school assignments for this home.
Get a cash offer in 3 minutes
Find out how much your home could sell for in as little as 3 minutes with a no-obligation cash offer.
Estimated market value
$559,500
Get a cash offer in 3 minutes
Find out how much your home could sell for in as little as 3 minutes with a no-obligation cash offer.
Estimated market value
$559,500
- Texas
- Comal County
- Boerne
- 78006
- 631 Dresden Wood Drive
Nearby cities
Nearby zip codes
Other Boerne Topics
