Skip main navigation
Sold for $407,400
  • $407,400

    631 E 126th St S, Jenks, OK 74037

    3beds
    2,218sqft
    Single Family Residence
    Built in 2020
    7,666.56 Square Feet Lot
    $410,700 Zestimate®
    $184/sqft
    $2,751 Estimated rent

    Home value

    $410,700

    $390,000 - $435,000

    $2,751/mo

    Zestimate® history
    Loading
    Loading...

    Owner options

    List your home for rent

    $2,751/mo

    Rent Zestimate®

    Find your next renter with Zillow Rental Manager. Plus, with online applications, you can quickly screen prospective tenants – for free.

    Learn more

    $2,751/mo

    Rent Zestimate®

    Refinance and save

    $2,244/mo

    Est. payment

    Refinancing to a lower rate could help reduce your monthly payments and save thousands over the life of the loan.

    See today's rates

    $2,244/mo

    Est. payment

    Explore your selling options

    Work with a Zillow partner agent

    Leverage their expertise and Zillow's premium Showcase listings to get your home seen by more buyers.

    Get started

    List with your own agent

    Get your home in front of millions of buyers by listing it on Zillow.

    Learn how to do it

    Sell it yourself

    Take full control of how buyers see your home on Zillow by listing For Sale by Owner (FSBO).

    List your home

    What's special

    Luxurious primary bathFull brick and stoneQuartz countersMassive pantryCustom-built cabinets
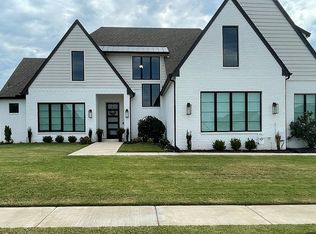
    "Better Than New Single Story in Yorktown Jenks! 2020 build full brick and stone, gently lived in and extremely well cared for. Enjoy 3 larger beds plus private flex room, 2.5 baths, and a spacious 3 car garage packed with higher quality extras. Large living room opens to kitchen w/quartz counters, custom-built cabinets, massive pantry, and extended patio. Highlights include consistent vinyl flooring throughout (no carpet), extra spacious shower in luxurious primary bath, and garage with additional storage room, above ground storm shelter, and epoxy floors. Includes smart home features, security system & healthy air system providing an energy efficient home. Desired Yorktown neighborhood with pool, park, trails and ponds. Easy access to Creek Turnpike and HWY 75. Nearby New Jenks Outlet Shopping, Riverwalk and Bixby West school."

    Zillow last checked:

    Listing updated:

    Listed by:

    Jake Bradshaw 918-857-1900,

    Coldwell Banker Select

    Bought with:

    Josh Claybrook, 205428

    White Oak Real Estate Group

    Source: MLS Technology, Inc.,MLS#: 2540625MLS LogoOriginating MLS: MLS Technology

    Facts & features

    Interior

    Bedrooms & bathrooms
    • Bedrooms: 3
    • Bathrooms: 3
    • Full bathrooms: 2
    • 1/2 bathrooms: 1
    Primary bedroom
    • Description: Master Bedroom,Private Bath,Walk-in Closet
    • Level: First
    Bedroom
    • Description: Bedroom,Pullman Bath
    • Level: First
    Bedroom
    • Description: Bedroom,Pullman Bath
    • Level: First
    Primary bathroom
    • Description: Master Bath,Double Sink,Full Bath,Shower Only
    • Level: First
    Bathroom
    • Description: Hall Bath,Half Bath
    • Level: First
    Dining room
    • Description: Dining Room,
    • Level: First
    Kitchen
    • Description: Kitchen,
    • Level: First
    Living room
    • Description: Living Room,
    • Level: First
    Office
    • Description: Office,
    • Level: First
    Utility room
    • Description: Utility Room,Inside,Separate,Sink
    • Level: First
    Heating
    • Central, Gas
    Cooling
    • Central Air
    Appliances
    • Included: Dishwasher, Disposal, Gas Water Heater, Microwave, Oven, Range
    • Laundry: Washer Hookup
    Features
    • Granite Counters, High Ceilings, High Speed Internet, Cable TV, Wired for Data, Gas Range Connection, Gas Oven Connection
    • Flooring: Other
    • Windows: Vinyl
    • Number of fireplaces: 1
    • Fireplace features: Gas Log
    Interior area
    • Total structure area: 2,218
    • Total interior livable area: 2,218 sqft

    Property

    Parking
    • Total spaces: 3
    • Parking features: Attached, Garage
    • Attached garage spaces: 3
    Features
    • Levels: One
    • Stories: 1
    • Patio & porch: Covered, Patio, Porch
    • Exterior features: Concrete Driveway, Sprinkler/Irrigation, Landscaping, Rain Gutters
    • Pool features: None
    • Fencing: Partial,Privacy
    Lot
    • Size: 7,666 sqft
    • Features: None
    Details
    • Additional structures: None
    • Parcel number: 60462730638880

    Construction

    Type & style
    • Home type: SingleFamily
    • Architectural style: Ranch
    • Property subtype: Single Family Residence
    Materials
    • Brick, Stone, Wood Frame
    • Foundation: Slab
    • Roof: Asphalt,Fiberglass
    Condition
    • Year built: 2020

    Utilities & green energy

    • Sewer: Public Sewer
    • Water: Public
    • Utilities for property: Cable Available, Electricity Available, Natural Gas Available, High Speed Internet Available, Phone Available, Water Available

    Community & neighborhood

    Security
    • Security features: Safe Room Interior, Security System Owned, Smoke Detector(s)
    Community
    • Community features: Gutter(s), Sidewalks
    Location
    • Region: Jenks
    • Subdivision: Yorktown

    HOA & financial

    HOA
    • Has HOA: Yes
    • HOA fee: $179 quarterly
    • Amenities included: Park, Pool, Pets Allowed, Trail(s)

    Other

    Other facts
    • Listing terms: Conventional,FHA,VA Loan

    Price history

    DateEventPrice
    1/29/2026Sold$407,400$184/sqft
    Source: MLS Technology, Inc. #2540625 Report a problem
    1/5/2026Pending sale$407,400$184/sqft
    Source: MLS Technology, Inc. #2540625 Report a problem
    12/1/2025Price change$407,400-1.8%$184/sqft
    Source: MLS Technology, Inc. #2540625 Report a problem
    11/12/2025Price change$414,900-1.2%$187/sqft
    Source: Coldwell Banker Select #2540625 Report a problem
    10/3/2025Listed for sale$419,900+25.9%$189/sqft
    Source: MLS Technology, Inc. #2540625 Report a problem
    9/14/2020Sold$333,409+465.1%$150/sqft
    Source: MLS Technology, Inc. #2033938 Report a problem
    1/20/2020Listing removed$59,000$27/sqft
    Source: McGraw, REALTORS #1813446 Report a problem
    9/3/2019Sold$59,000$27/sqft
    Source: Public Record Report a problem
    9/3/2019Listed for sale$59,000$27/sqft
    Source: McGraw, REALTORS #1813446 Report a problem
    9/3/2019Pending sale$59,000$27/sqft
    Source: McGraw, REALTORS #1813446 Report a problem
    6/27/2019Listing removed$59,000$27/sqft
    Source: McGraw, REALTORS #1813446 Report a problem
    4/17/2018Pending sale$59,000$27/sqft
    Source: McGraw, REALTORS #1813446 Report a problem
    4/13/2018Listed for sale$59,000$27/sqft
    Source: McGraw, REALTORS #1813446 Report a problem

    Public tax history

    YearProperty taxesTax assessment
    2025$4,803 +3.8%$39,087 +3.1%
    2024$4,629 -1.3%$37,919 +3.1%
    2023$4,692 +1.2%$36,786 +3.1%
    2022$4,636 -0.1%$35,685 -2.7%
    2021$4,639 +459%$36,685 +465.3%
    2020$830 +416.2%$6,490 +420.9%
    2019$161 $1,246

    Find assessor info on the county website

    Neighborhood: 74037

    Nearby schools

    GreatSchools rating
    Schools provided by the listing agent
    • Elementary: West
    • High: Bixby
    • District: Bixby - Sch Dist (4)

    Source: MLS Technology, Inc.. This data may not be complete. We recommend contacting the local school district to confirm school assignments for this home.

    Get pre-qualified for a loan
    At Zillow Home Loans, we can pre-qualify you in as little as 5 minutes with no impact to your credit score.

    An equal housing lender. NMLS #10287.

    Sell for more on Zillow
    Get a Zillow Showcase℠ listing at no additional cost and you could sell for .
    $410,700
    2% more
    +$8,214
    With Zillow Showcase(estimated)
    $418,914