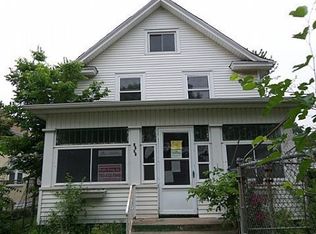
Charming 2 story home in a great location. This 1 bed/1 bath home is a perfect condo alternative with a huge, fully fenced backyard and garage. The current owners used this as a second home while visiting family, but when they weren't in town it was used as an AirBnB/Short term rental which had great cash flow! Features of this small but might home include: central air and forced heat, beautiful hardwood floors, European style efficiency combo washer/dryer, large and bright bedroom and bathroom with charming clawfoot tub. The backyard has so much potential for landscaping and gardening with established perennials already. Minutes from downtown, Uptown and within walking distance to Minnehaha Parkway, Lake Nokomis, many great restaurants and coffee shops...A rare opportunity at this price point!
Closed
$225,000
631 E 42nd St, Minneapolis, MN 55407
1beds
658sqft
Single Family Residence
Built in 1922
3,049.2 Square Feet Lot
$225,900 Zestimate®
$342/sqft
$1,450 Estimated rent
Home value
$225,900
$208,000 - $244,000
$1,450/mo
Zestimate® history
Owner options
List your home for rent
$1,450/mo
Rent Zestimate®
Find your next renter with Zillow Rental Manager. Plus, with online applications, you can quickly screen prospective tenants – for free.
$1,450/mo
Rent Zestimate®
Refinance and save
$1,171/mo
Est. payment
Refinancing to a lower rate could help reduce your monthly payments and save thousands over the life of the loan.
$1,171/mo
Est. payment
Explore your selling options
Work with a Zillow partner agent
Leverage their expertise and Zillow's premium Showcase listings to get your home seen by more buyers.
Get startedList with your own agent
Get your home in front of millions of buyers by listing it on Zillow.
Learn how to do itSell it yourself
Take full control of how buyers see your home on Zillow by listing For Sale by Owner (FSBO).
List your homeWhat's special
Zillow last checked:
Listing updated:
Listed by:
Andrea Vorachek - RESIDE 612-716-7621,
Keller Williams Realty Integrity,
Vanessa Miller 612-393-5953
Bought with:
Ashley Beauford
Pemberton RE
Source: NorthstarMLS as distributed by MLS GRID,MLS#: 6819403
Facts & features
Interior
Bedrooms & bathrooms
- Bedrooms: 1
- Bathrooms: 1
- Full bathrooms: 1
Bedroom
- Level: Upper
- Area: 132 Square Feet
- Dimensions: 11x12
Bathroom
- Level: Upper
- Area: 96 Square Feet
- Dimensions: 8x12
Flex room
- Level: Basement
- Area: 208 Square Feet
- Dimensions: 13x16
Kitchen
- Level: Main
- Area: 112 Square Feet
- Dimensions: 7x16
Living room
- Level: Main
- Area: 176 Square Feet
- Dimensions: 11x16
Heating
- Baseboard, Forced Air
Cooling
- Central Air
Appliances
- Included: Dryer, Gas Water Heater, Range, Refrigerator, Stainless Steel Appliance(s), Washer
- Laundry: Main Level
Features
- Basement: Block,Partially Finished
- Has fireplace: No
Interior area
- Total structure area: 658
- Total interior livable area: 658 sqft
- Finished area above ground: 578
- Finished area below ground: 80
Property
Parking
- Total spaces: 1
- Parking features: Detached Garage
- Garage spaces: 1
- Details: Garage Dimensions (19x16)
Accessibility
- Accessibility features: None
Features
- Levels: Two
- Stories: 2
- Fencing: Full,Privacy
Lot
- Size: 3,049 sqft
- Dimensions: 80 x 41
Details
- Foundation area: 320
- Parcel number: 1102824320010
- Zoning description: Residential-Single Family
Construction
Type & style
- Home type: SingleFamily
- Property subtype: Single Family Residence
Materials
- Block
- Roof: Age Over 8 Years
Condition
- New construction: No
- Year built: 1922
Utilities & green energy
- Electric: Circuit Breakers
- Gas: Natural Gas
- Sewer: City Sewer/Connected
- Water: City Water/Connected
Community & neighborhood
Location
- Region: Minneapolis
- Subdivision: Ackleys Park Ave Add
HOA & financial
HOA
- Has HOA: No
Price history
| Date | Event | Price |
|---|---|---|
| 1/2/2026 | Sold | $225,000+2.3%$342/sqft |
Source:  NorthstarMLS as distributed by MLS GRID #6819403 Report a problem NorthstarMLS as distributed by MLS GRID #6819403 Report a problem | ||
| 12/11/2025 | Pending sale | $220,000$334/sqft |
Source: NorthstarMLS as distributed by MLS GRID #6819403 Report a problem | ||
| 12/3/2025 | Listing removed | $220,000$334/sqft |
Source: NorthstarMLS as distributed by MLS GRID #6819403 Report a problem | ||
| 11/22/2025 | Listed for sale | $220,000+7.8%$334/sqft |
Source: NorthstarMLS as distributed by MLS GRID #6819403 Report a problem | ||
| 10/29/2021 | Sold | $204,000+2.6%$310/sqft |
Source: NorthstarMLS as distributed by MLS GRID #6103514 Report a problem | ||
| 10/14/2021 | Pending sale | $198,900$302/sqft |
Source: NorthstarMLS as distributed by MLS GRID #6103514 Report a problem | ||
| 9/24/2021 | Listed for sale | $198,900+12.1%$302/sqft |
Source: NorthstarMLS as distributed by MLS GRID #6103514 Report a problem | ||
| 2/14/2020 | Sold | $177,500$270/sqft |
Source: NorthstarMLS as distributed by MLS GRID #5332246 Report a problem | ||
Public tax history
Tax history is unavailable.
Neighborhood: Regina
Nearby schools
GreatSchools rating
- NAField Elementary SchoolGrades: 5-8Distance: 0.6 mi
- 8/10Washburn Senior High SchoolGrades: 9-12Distance: 1.2 mi
- 7/10Justice Page Middle SchoolGrades: 6-8Distance: 1.1 mi
Get a cash offer in 3 minutes
Find out how much your home could sell for in as little as 3 minutes with a no-obligation cash offer.
Estimated market value
$225,900
Get a cash offer in 3 minutes
Find out how much your home could sell for in as little as 3 minutes with a no-obligation cash offer.
Estimated market value
$225,900
- Minnesota
- Hennepin County
- Minneapolis
- 55407
- Regina
- 631 E 42nd St
Nearby cities
Nearby neighborhoods
Nearby zip codes
Other Minneapolis Topics
