Nestled in highly desirable Rock Hill Gardens, this charming two-story house exudes timeless charm and modern elegance with a spacious layout and thoughtful design. A detached two-car garage offers convenience and ample storage with private drive, while the enchanting backyard beckons with its inviting outdoor space. Sunlight dances through the sun porch, illuminating rich wood floors that grace every corner. The large great room, adorned with a fireplace, promises cozy evenings. The generously sized kitchen boasts solid surface countertops and abundant counter space. The finished basement is a private retreat with a full bath. Vibrant shopping and entertainment in Waldo and Brookside are just moments away, making this house a harmonious blend of allure and comfort, inviting you to a life of enchantment
Sold
Price Unknown
631 E 74th Ter, Kansas City, MO 64131
3beds
2,268sqft
Single Family Residence
Built in 1935
7,739 Square Feet Lot
$429,000 Zestimate®
$--/sqft
$2,459 Estimated rent
Home value
$429,000
$408,000 - $455,000
$2,459/mo
Zestimate® history
Owner options
List your home for rent
$2,459/mo
Rent Zestimate®
Find your next renter with Zillow Rental Manager. Plus, with online applications, you can quickly screen prospective tenants – for free.
$2,459/mo
Rent Zestimate®
Refinance and save
Refinancing to a lower rate could help reduce your monthly payments and save thousands over the life of the loan.
Explore your selling options
Work with a Zillow partner agent
Leverage their expertise and Zillow's premium Showcase listings to get your home seen by more buyers.
Get startedList with your own agent
Get your home in front of millions of buyers by listing it on Zillow.
Learn how to do itSell it yourself
Take full control of how buyers see your home on Zillow by listing For Sale by Owner (FSBO).
List your homeWhat's special
Detached two-car garageSun porchThoughtful designRich wood floorsPrivate driveSolid surface countertopsEnchanting backyard
Zillow last checked:
Listing updated:
Listed by:
Steve Holeyfield 816-210-3669,
RE/MAX Heritage
Bought with:
Lindsey Pryor, 00244812
Compass Realty Group
Source: Heartland MLS as distributed by MLS GRID,MLS#: 2449535
Facts & features
Interior
Bedrooms & bathrooms
- Bedrooms: 3
- Bathrooms: 4
- Full bathrooms: 2
- 1/2 bathrooms: 2
Primary bedroom
- Level: Second
- Area: 240 Square Feet
- Dimensions: 12 x 20
Bedroom 2
- Level: Second
- Area: 135 Square Feet
- Dimensions: 9 x 15
Bedroom 3
- Level: Second
- Area: 144 Square Feet
- Dimensions: 12 x 12
Bathroom 1
- Level: Second
Breakfast room
- Level: First
- Area: 72 Square Feet
- Dimensions: 8 x 9
Den
- Level: First
- Area: 180 Square Feet
- Dimensions: 9 x 20
Dining room
- Level: First
- Area: 168 Square Feet
- Dimensions: 12 x 14
Half bath
- Level: First
Kitchen
- Level: First
- Area: 144 Square Feet
- Dimensions: 12 x 12
Living room
- Level: First
- Area: 240 Square Feet
- Dimensions: 12 x 20
Heating
- Forced Air
Cooling
- Electric
Appliances
- Included: Dishwasher, Disposal, Built-In Electric Oven
- Laundry: In Basement
Features
- Flooring: Wood
- Doors: Storm Door(s)
- Windows: Window Coverings, Wood Frames
- Basement: Finished,Stone/Rock
- Number of fireplaces: 1
- Fireplace features: Living Room
Interior area
- Total structure area: 2,268
- Total interior livable area: 2,268 sqft
- Finished area above ground: 1,688
- Finished area below ground: 580
Property
Parking
- Total spaces: 2
- Parking features: Detached, Garage Door Opener
- Garage spaces: 2
Features
- Patio & porch: Deck, Patio
- Fencing: Metal
Lot
- Size: 7,739 Square Feet
- Dimensions: 55 x 140
- Features: City Lot
Details
- Parcel number: 47540270400000000
- Special conditions: As Is
Construction
Type & style
- Home type: SingleFamily
- Architectural style: Craftsman
- Property subtype: Single Family Residence
Materials
- Lap Siding, Stone Trim
- Roof: Composition
Condition
- Year built: 1935
Utilities & green energy
- Sewer: Public Sewer
- Water: Public
Community & HOA
Community
- Subdivision: Rockhill Gardens
HOA
- Has HOA: No
Location
- Region: Kansas City
Financial & listing details
- Tax assessed value: $330,620
- Annual tax amount: $3,907
- Date on market: 9/1/2023
- Listing terms: Cash,Conventional,FHA
- Ownership: Private
Price history
| Date | Event | Price |
|---|---|---|
| 10/2/2023 | Sold | -- |
Source:  Heartland MLS as distributed by MLS GRID #2449535 Report a problem Heartland MLS as distributed by MLS GRID #2449535 Report a problem | ||
| 9/4/2023 | Pending sale | $398,500$176/sqft |
Source:  RE/MAX of Kansas-Missouri #2449535 Report a problem RE/MAX of Kansas-Missouri #2449535 Report a problem | ||
| 9/4/2023 | Contingent | $398,500$176/sqft |
Source: Heartland MLS as distributed by MLS GRID #2449535 Report a problem | ||
| 8/28/2023 | Listed for sale | $398,500+114.4%$176/sqft |
Source: Heartland MLS as distributed by MLS GRID #2449535 Report a problem | ||
| 12/5/2012 | Listing removed | $185,900$82/sqft |
Source: Brookside Real Estate Co. #1791996 Report a problem | ||
| 11/14/2012 | Price change | $185,900-4.6%$82/sqft |
Source: Brookside Real Estate Co. #1791996 Report a problem | ||
| 10/17/2012 | Price change | $194,900-2.5%$86/sqft |
Source: Brookside Real Estate Co. #1791996 Report a problem | ||
| 9/26/2012 | Price change | $199,900-4.8%$88/sqft |
Source: Brookside Real Estate Co. #1791996 Report a problem | ||
| 8/4/2012 | Listed for sale | $209,900$93/sqft |
Source: Brookside Real Estate Co. #1791996 Report a problem | ||
| 6/27/2011 | Listing removed | $209,900$93/sqft |
Source: Brookside Real Estate Co. #1733310 Report a problem | ||
| 5/3/2011 | Price change | $209,900-2.3%$93/sqft |
Source: Reece and Nichols Realtors #1716307 Report a problem | ||
| 2/18/2011 | Listed for sale | $214,900$95/sqft |
Source: Brookside Real Estate Co. #1698720 Report a problem | ||
Public tax history
| Year | Property taxes | Tax assessment |
|---|---|---|
| 2025 | $5,269 -21.3% | $62,818 -26% |
| 2024 | $6,698 +1% | $84,867 |
| 2023 | $6,635 +69.8% | $84,867 +78.7% |
| 2022 | $3,907 +0.3% | $47,501 |
| 2021 | $3,894 +1.5% | $47,501 +2.8% |
| 2020 | $3,835 +2.1% | $46,201 |
| 2019 | $3,756 | $46,201 +19% |
| 2018 | $3,756 +16.6% | $38,825 |
| 2017 | $3,221 +7.9% | $38,825 +3.9% |
| 2016 | $2,985 +1.4% | $37,367 +2% |
| 2014 | $2,944 +2.6% | $36,634 |
| 2013 | $2,869 +0.5% | $36,634 +3.7% |
| 2012 | $2,856 +0.1% | $35,313 |
| 2011 | $2,853 +0.9% | $35,313 |
| 2010 | $2,829 -3.5% | $35,313 |
| 2009 | $2,932 +0.5% | $35,313 -4% |
| 2008 | $2,918 -0.9% | $36,784 |
| 2007 | $2,945 +0% | $36,784 |
| 2006 | $2,945 +23.3% | $36,784 |
| 2005 | $2,389 +0.1% | $36,784 +21.8% |
| 2004 | $2,387 +14.3% | $30,208 |
| 2003 | $2,089 +0.3% | $30,208 +15% |
| 2002 | $2,083 +11.7% | $26,268 |
| 2001 | $1,865 | $26,268 |
Find assessor info on the county website
Neighborhood: Tower Homes
Nearby homes
- $356,0003 bd2 ba1.6k sqft635 E 74th Ter, Kansas City, MO 64131Off Market
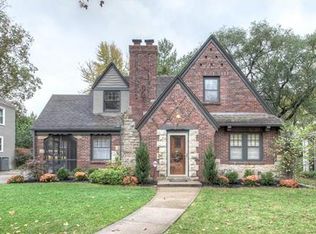
- $390,4003 bd2 ba2.1k sqft627 E 74th Ter, Kansas City, MO 64131Off Market
- $428,5003 bd3 ba1.5k sqft639 E 74th Ter, Kansas City, MO 64131Off Market
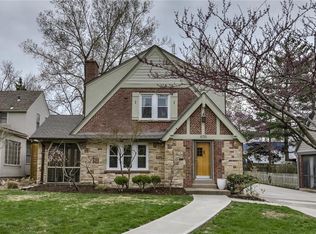
- $410,1003 bd4 ba2k sqft621 E 74th Ter, Kansas City, MO 64131Off Market

- $338,8003 bd2 ba1.7k sqft7440 Holmes Rd, Kansas City, MO 64131Off Market
- $316,2003 bd2 ba1.5k sqft626 E 75th St, Kansas City, MO 64131Off Market
- $380,1003 bd3 ba1.6k sqft615 E 74th Ter, Kansas City, MO 64131Off Market
- $284,8003 bd2 ba1.6k sqft7430 Holmes Rd, Kansas City, MO 64131Off Market
Nearby schools
GreatSchools rating
- 8/10Hale Cook ElementaryGrades: PK-6Distance: 0.9 mi
- 2/10Central Middle SchoolGrades: 7-8Distance: 5.6 mi
- 1/10SOUTHEAST High SchoolGrades: 9-12Distance: 2.2 mi
Get a cash offer in 3 minutes
Find out how much your home could sell for in as little as 3 minutes with a no-obligation cash offer.
Estimated market value
$429,000
Get a cash offer in 3 minutes
Find out how much your home could sell for in as little as 3 minutes with a no-obligation cash offer.
Estimated market value
$429,000
- Missouri
- Jackson County
- Kansas City
- 64131
- Tower Homes
- 631 E 74th Ter
Nearby cities
Nearby neighborhoods
Nearby zip codes
Other Kansas City Topics
