Skip main navigation
Sold for $185,000
  • $185,000

    631 E Center St, Nesquehoning, PA 18240

    4beds
    1,648sqft
    Single Family Residence
    Built in 1950
    4,356 Square Feet Lot
    $215,300 Zestimate®
    $112/sqft
    $1,424 Estimated rent

    Home value

    $215,300

    $202,000 - $228,000

    $1,424/mo

    Zestimate® history
    Loading
    Loading...

    Owner options

    List your home for rent

    $1,424/mo

    Rent Zestimate®

    Find your next renter with Zillow Rental Manager. Plus, with online applications, you can quickly screen prospective tenants – for free.

    Learn more

    $1,424/mo

    Rent Zestimate®

    Refinance and save

    $1,279/mo

    Est. payment

    Refinancing to a lower rate could help reduce your monthly payments and save thousands over the life of the loan.

    See today's rates

    $1,279/mo

    Est. payment

    Explore your selling options

    Work with a Zillow partner agent

    Leverage their expertise and Zillow's premium Showcase listings to get your home seen by more buyers.

    Get started

    List with your own agent

    Get your home in front of millions of buyers by listing it on Zillow.

    Learn how to do it

    Sell it yourself

    Take full control of how buyers see your home on Zillow by listing For Sale by Owner (FSBO).

    List your home

    What's special

    Eco-friendly solar panelsWhitewater raftingRaised bedsRear deck systemCozy pellet stoveLush landscapeCape cod
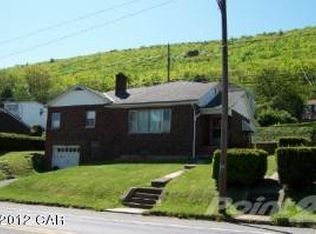
    ***Highest & Best Offers due NOON 3/19/2024 *** Energy-efficient Cape Cod exudes charm and coziness! Nestled amidst a lush landscape and rear deck system, adorned with raised beds for your flowers and/or veggies, featuring modern replacement windows and 1 car garage. The exterior is finished with eco-friendly solar panels and energy-efficient windows. Welcome, warm and inviting interior infused of contemporary design and timeless Cape Cod charm awaits. Maximized space and natural light creates an airy ambiance that feels both spacious and intimate.The living room is the heart of the home, boasting a cozy pellet stove and exposed decorative beams, perfect for curling up on chilly evenings. Original Hard Wood flooring runs throughout, adding a touch of elegance. The adjacent kitchen is a chef's delight, featuring energy-efficient appliances and sleek granite countertops. 33" granite sink overlooks the side yard, inviting you to enjoy the views while preparing meals with locally sourced ingredients. With its blend of charm, comfort, & sustainability, this modern Cape Cod home offers a timeless retreat where you can live lightly on the earth while enjoying all the comforts of modern living while located near the gateway to the Poconos sandwiched between Historic Downtown Jim Thorpe and Tamaqua providing arts, entertainment, dining, breweries, wineries and a plethora of outdoor activities to choose from including mountain biking, running, whitewater rafting and more

    Zillow last checked:

    Listing updated:

    Listed by:

    Rose M. Beck 570-778-0917,

    RE/MAX of Reading

    Bought with:

    Chris Morton, RM424930

    Valor Realty

    Source: GLVR,MLS#: 733280MLS LogoOriginating MLS: Lehigh Valley MLS

    Facts & features

    Interior

    Bedrooms & bathrooms
    • Bedrooms: 4
    • Bathrooms: 1
    • Full bathrooms: 1
    Heating
    • Baseboard, Ductless
    Cooling
    • Ceiling Fan(s), Ductless
    Appliances
    • Included: Dishwasher, Electric Oven, Electric Range, Electric Water Heater, Refrigerator
    • Laundry: Washer Hookup, Dryer Hookup
    Features
    • Attic, Eat-in Kitchen, Storage
    • Flooring: Hardwood, Luxury Vinyl, Luxury VinylPlank
    • Windows: Replacement Windows, Screens
    Interior area
    • Total interior livable area: 1,648 sqft
    • Finished area above ground: 1,148
    • Finished area below ground: 500

    Property

    Parking
    • Total spaces: 2
    • Parking features: Attached, Built In, Driveway, Garage, On Street
    • Attached garage spaces: 2
    • Has uncovered spaces: Yes
    Features
    • Levels: One and One Half
    • Stories: 1
    • Patio & porch: Deck, Enclosed, Patio, Porch, Screened
    • Exterior features: Covered Patio, Deck, Porch, Shed
    Lot
    • Size: 4,356 sqft
    • Dimensions: 64 x 65
    • Features: Not In Subdivision
    Details
    • Additional structures: Shed(s), Workshop
    • Parcel number: 105B2 41 A33
    • Zoning: Res
    • Special conditions: None

    Construction

    Type & style
    • Home type: SingleFamily
    • Architectural style: Cape Cod
    • Property subtype: Single Family Residence
    Materials
    • Other
    • Foundation: Block
    • Roof: Asphalt,Fiberglass
    Condition
    • Unknown
    • Year built: 1950

    Utilities & green energy

    • Electric: Circuit Breakers, Photovoltaics Seller Owned
    • Sewer: Public Sewer
    • Water: Public
    • Utilities for property: Cable Available
    Green energy
    • Energy generation: Solar

    Community & neighborhood

    Location
    • Region: Nesquehoning
    • Subdivision: Not in Development

    Other

    Other facts
    • Listing terms: Cash,Conventional,FHA,USDA Loan,VA Loan
    • Ownership type: Fee Simple

    Price history

    DateEventPrice
    4/30/2024Sold$185,000+10.1%$112/sqft
    Source: GLVR #733280 Report a problem
    3/20/2024Pending sale$168,000$102/sqft
    Source: GLVR #733280 Report a problem
    3/9/2024Listed for sale$168,000+133.3%$102/sqft
    Source: GLVR #733280 Report a problem
    12/2/2016Sold$72,000-9.9%$44/sqft
    Source: Public Record Report a problem
    8/23/2016Price change$79,900-5.9%$48/sqft
    Source: Hugh D. Dugan R. E. #PM-37274 Report a problem
    8/3/2016Price change$84,900-5.6%$52/sqft
    Source: Hugh D. Dugan R. E. #PM-37274 Report a problem
    7/1/2016Listed for sale$89,900+461.9%$55/sqft
    Source: Hugh D. Dugan R. E. #PM-37274 Report a problem
    1/11/2016Sold$16,000-34.7%$10/sqft
    Source: Public Record Report a problem
    11/21/2015Price change$24,500-18.3%$15/sqft
    Source: Homepath #PM-29587 Report a problem
    11/1/2015Price change$30,000-18.9%$18/sqft
    Source: Homepath #CC-5203 Report a problem
    10/7/2015Listed for sale$37,000+2101.1%$22/sqft
    Source: Homepath #CC-5203 Report a problem
    9/15/2015Sold$1,681-96.4%$1/sqft
    Source: Public Record Report a problem
    9/10/2015Price change$46,900-6.2%$28/sqft
    Source: Homepath #CC-5203 Report a problem
    8/4/2015Listed for sale$50,000$30/sqft
    Source: Homepath #CC-5203 Report a problem

    Public tax history

    YearProperty taxesTax assessment
    2025$3,653 +3.7%$35,833
    2024$3,524 +5.1%$35,833 +3%
    2023$3,352 -0.6%$34,783
    2022$3,374 $34,783
    2021$3,374 +1.6%$34,783
    2020$3,321 +6.1%$34,783
    2019$3,130 +1.1%$34,783
    2018$3,095 +145906.1%$34,783 +46.1%
    2017$2 $23,800
    2016-- $23,800
    2015-- $23,800
    2014-- $23,800
    2013-- $23,800
    2012-- $23,800
    2011-- $23,800
    2010-- $23,800
    2009-- $23,800
    2008-- $23,800
    2007$141 $23,800
    2006-- $23,800
    2005-- $23,800
    2004-- $23,800 +60.3%
    2003-- $14,850
    2002-- $14,850
    2000-- $14,850

    Find assessor info on the county website

    Neighborhood: 18240

    Nearby schools

    GreatSchools rating
    Schools provided by the listing agent
    • District: Panther Valley

    Source: GLVR. This data may not be complete. We recommend contacting the local school district to confirm school assignments for this home.

    Get pre-qualified for a loan
    At Zillow Home Loans, we can pre-qualify you in as little as 5 minutes with no impact to your credit score.

    An equal housing lender. NMLS #10287.

    Sell for more on Zillow
    Get a Zillow Showcase℠ listing at no additional cost and you could sell for .
    $215,300
    2% more
    +$4,306
    With Zillow Showcase(estimated)
    $219,606