Skip main navigation
Closed
  • $248,100

    631 E Fehrs Way, Pahrump, NV 89060

    3beds
    1,104sqft
    Manufactured Home, Single Family Residence
    Built in 2015
    0.43 Acres Lot
    $248,100 Zestimate®
    $225/sqft
    $-- Estimated rent

    Home value

    $248,100

    $231,000 - $265,000

    Not available

    Zestimate® history
    Loading
    Loading...

    Owner options

    List your home for rent

    Find your next renter with Zillow Rental Manager. Plus, with online applications, you can quickly screen prospective tenants – for free.

    Learn more
    Refinance and save

    $1,146/mo

    Est. payment

    Refinancing to a lower rate could help reduce your monthly payments and save thousands over the life of the loan.

    See today's rates

    $1,146/mo

    Est. payment

    Explore your selling options

    Work with a Zillow partner agent

    Leverage their expertise and Zillow's premium Showcase listings to get your home seen by more buyers.

    Get started

    List with your own agent

    Get your home in front of millions of buyers by listing it on Zillow.

    Learn how to do it

    Sell it yourself

    Take full control of how buyers see your home on Zillow by listing For Sale by Owner (FSBO).

    List your home

    What's special

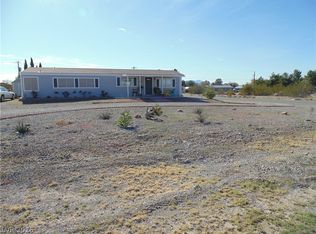
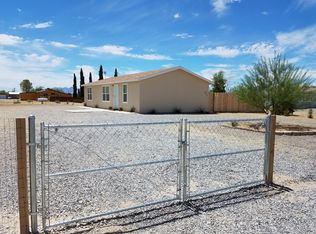
    Beautiful 2015 Manufactured Home 1104 sq ft on almost a half an acre of property, fully fenced. Split floorplan, Three bedroom with walk in closets, and two bath. Nice private outdoor retreat with wood privacy fence. Lovely North side area. 2 blocks to Simkins Park. This home is a MUST SEE!

    This property is off market, which means it's not currently listed for sale or rent on Zillow. This may be different from what's available on other websites or public sources.
    Zillow last checked:

    Listing updated:

    Listed by:

    Renee S. Propps S.0186858 702-301-9069,

    Nevada Realty

    Bought with:

    Billie J. Williams, S.0067987

    iProperties International

    Source: LVR,MLS#: 2144408MLS LogoOriginating MLS: Greater Las Vegas Association of Realtors Inc

    Facts & features

    Interior

    Bedrooms & bathrooms
    • Bedrooms: 3
    • Bathrooms: 2
    • Full bathrooms: 2
    Primary bedroom
    • Description: Mbr Separate From Other,Walk-In Closet(s)
    • Dimensions: 14x11
    Bedroom 2
    • Description: Walk-In Closet(s)
    • Dimensions: 11x8
    Bedroom 3
    • Description: Walk-In Closet(s)
    • Dimensions: 11x8
    Dining room
    • Description: Dining Area,Kitchen/Dining Room Combo
    • Dimensions: 11x8
    Kitchen
    • Description: Island,Laminate Countertops,Man Made Woodor Laminate Flooring
    • Dimensions: 14x11
    Living room
    • Dimensions: 20x11
    Heating
    • Central, Electric
    Cooling
    • Central Air, Electric
    Appliances
    • Included: Dryer, Electric Range, Electric Water Heater, Disposal, Refrigerator, Washer
    • Laundry: Electric Dryer Hookup, Laundry Room
    Features
    • Bedroom on Main Level, Ceiling Fan(s), Primary Downstairs, Window Treatments
    • Flooring: Carpet, Laminate
    • Windows: Window Treatments
    • Has fireplace: No
    Interior area
    • Total structure area: 1,104
    • Total interior livable area: 1,104 sqft

    Property

    Parking
    • Parking features: Open
    • Has uncovered spaces: Yes
    Features
    • Stories: 1
    • Exterior features: Out Building(s), Private Yard
    • Fencing: Chain Link,Full,Wood
    • Has view: Yes
    • View description: Mountain(s)
    Lot
    • Size: 0.43 Acres
    • Features: 1/4 to 1 Acre Lot, Back Yard, Desert Landscaping, Landscaped
    Details
    • Additional structures: Outbuilding
    • Parcel number: 02969402
    • Zoning description: Single Family
    • Horse amenities: None

    Construction

    Type & style
    • Home type: MobileManufactured
    • Architectural style: One Story,Manufactured Home
    • Property subtype: Manufactured Home, Single Family Residence
    Materials
    • Frame
    • Foundation: Permanent
    • Roof: Asphalt
    Condition
    • Excellent,Resale
    • Year built: 2015
    Details
    • Builder name: CHAMPION

    Utilities & green energy

    • Electric: Photovoltaics None
    • Sewer: Septic Tank
    • Water: Community/Coop, Shared Well
    • Utilities for property: Electricity Available, Septic Available

    Community & neighborhood

    Location
    • Region: Pahrump
    • Subdivision: ALLEN ESTATES

    Other

    Other facts
    • Listing agreement: Exclusive Right To Sell
    • Listing terms: Cash,Conventional,FHA,VA Loan

    Price history

    DateEventPrice
    12/9/2019Sold$143,000+1806.7%$130/sqft
    Source: LVR #2144408 Report a problem
    11/20/2014Sold$7,500$7/sqft
    Source: LVR #1486015 Report a problem

    Public tax history

    Tax history is unavailable.

    Neighborhood: 89060

    Nearby schools

    GreatSchools rating
    Schools provided by the listing agent
    • Elementary: Floyd,Floyd
    • Middle: Rosemary Clarke
    • High: Pahrump Valley

    Source: LVR. This data may not be complete. We recommend contacting the local school district to confirm school assignments for this home.

    Sell for more on Zillow
    Get a Zillow Showcase℠ listing at no additional cost and you could sell for .
    $248,100
    2% more
    +$4,962
    With Zillow Showcase(estimated)
    $253,062