Wow!! Welcome to 631 E. Las Palmas Dr in Fullerton’s Las Palmas/ Hermosa neighborhood!! This home is a perfect 10, finely upgraded in every way for the past 23 years. Situated 110 ft back from Las Palmas with Low E, double-paned windows & doors, this home offers quiet interior living spaces. Open kitchen & adjoining family room provide open and easy entertaining. Additional step down space features wet bar, custom cabinetry, wine fridge & seating area. Fully insulated, and light & bright, this “cocktails and conversation” space features views of yard, north facing city lights &mountains. Kitchen has solid custom cabinets made of unstained cherry wood, with soft close hinges. Bar stools & dining set custom made of unstained cherry wood to match kitchen, designed & made in Amish country. Smart appliances and efficient design define this open & bright workspace. Corian countertops were extended for more seating/prep space, in classic white with multicolor accents. Black stainless steel sink & refrigerator, with brushed copper fixtures as well as induction range, convection oven, KitchenAid hood, & three tiered smart dishwasher round out the suite of smart-appliances controlled via app. Four burner custom induction range features flex zones, controlled by custom touch or magnet controls, safety features, & circular burner-lights. Kitchen has a sunny computer workspace, complete with USB charging stations. All new Summit Fusion Hybrid waterproof vinyl planks throughout house, new baseboards. Living room has surround sound system wired in walls, ceilings. ADA compliant widths & reinforced ramps throughout home, a perfect space for anyone with walker, wheelchair, or in need of accommodations. Water softener & reverse osmosis throughout whole house. House fully insulated. Newer 50 year comp shingle roof. All low-E, LED, custom recessed-lighting throughout. 4 ton, 17 seer A/C condenser. Upgraded electrical panel. Home features 2 driveways. One circular, leads to 2 car garage, other is 48 ft straight, perfect for parking truck/boat/trailer/toys! Extra toy parking on west yard, behind gate. Newer water heater, hvac. Remodeled hall bath has soaking tub, custom glass door, vanity with soft close drawers, corian counters. Primary br features remodeled en suite bath, custom shower, vanity with extra counter space, high-end toilet. Newer Marathon garage door opener. Two-way cleanout in front yard, main line to the street fully lined. New main gas line from the street.
Sold for $1,250,000
Listed by: Realty World Allensworth • Marina Allensworth • Contact: 562-923-8879
Bought with: Keller Williams LA Harbor
$1,250,000
631 E Las Palmas Dr, Fullerton, CA 92835
3beds
1,970sqft
Single Family Residence
Built in 1957
0.27 Acres Lot
$1,367,300 Zestimate®
$635/sqft
$5,397 Estimated rent
Home value
$1,367,300
$1.30M - $1.45M
$5,397/mo
Zestimate® history
Owner options
List your home for rent
$5,397/mo
Rent Zestimate®
Find your next renter with Zillow Rental Manager. Plus, with online applications, you can quickly screen prospective tenants – for free.
$5,397/mo
Rent Zestimate®
Refinance and save
$7,770/mo
Est. payment
Refinancing to a lower rate could help reduce your monthly payments and save thousands over the life of the loan.
$7,770/mo
Est. payment
Explore your selling options
Work with a Zillow partner agent
Leverage their expertise and Zillow's premium Showcase listings to get your home seen by more buyers.
Get startedList with your own agent
Get your home in front of millions of buyers by listing it on Zillow.
Learn how to do itSell it yourself
Take full control of how buyers see your home on Zillow by listing For Sale by Owner (FSBO).
List your homeWhat's special
Zillow last checked:
Listing updated:
Listed by:
Marina Allensworth DRE #01382464 714-504-2898,
Realty World Allensworth
Bought with:
Katherine Delpit, DRE #02111900
Keller Williams LA Harbor
Source: CRMLS,MLS#: DW24199322 Originating MLS: California Regional MLS
Originating MLS: California Regional MLSFacts & features
Interior
Bedrooms & bathrooms
- Bedrooms: 3
- Bathrooms: 2
- Full bathrooms: 2
- Main level bathrooms: 2
- Main level bedrooms: 3
Rooms
- Room types: Bonus Room, Bedroom
Bedroom
- Features: All Bedrooms Down
Bathroom
- Features: Remodeled, Walk-In Shower
Kitchen
- Features: Kitchen/Family Room Combo, Pots & Pan Drawers, Remodeled, Self-closing Cabinet Doors, Self-closing Drawers, Updated Kitchen
Heating
- Central
Cooling
- Central Air
Appliances
- Included: Built-In Range, Convection Oven, Dishwasher, Electric Cooktop, Electric Range, Disposal, Gas Range, Gas Water Heater, Refrigerator, Water Softener, Vented Exhaust Fan, Water To Refrigerator, Water Heater
- Laundry: In Garage
Features
- Beamed Ceilings, Wet Bar, Breakfast Bar, Ceiling Fan(s), Open Floorplan, Solid Surface Counters, All Bedrooms Down
- Flooring: Vinyl
- Windows: Insulated Windows
- Has fireplace: Yes
- Fireplace features: Family Room
- Common walls with other units/homes: No Common Walls
Interior area
- Total interior livable area: 1,970 sqft
Property
Parking
- Total spaces: 2
- Parking features: Boat, Circular Driveway, Concrete, Door-Multi, Direct Access, Driveway Level, Driveway, Garage, Oversized, RV Access/Parking, Garage Faces Side
- Attached garage spaces: 2
Accessibility
- Accessibility features: Accessible Doors, Accessible Hallway(s)
Features
- Levels: One
- Stories: 1
- Entry location: 1
- Patio & porch: See Remarks
- Pool features: None
- Has spa: Yes
- Spa features: Private
- Has view: Yes
- View description: Mountain(s), Neighborhood
Lot
- Size: 0.27 Acres
- Features: Sprinklers In Rear, Sprinklers In Front
Details
- Parcel number: 29340225
- Special conditions: Standard
Construction
Type & style
- Home type: SingleFamily
- Architectural style: Ranch
- Property subtype: Single Family Residence
Condition
- New construction: No
- Year built: 1957
Utilities & green energy
- Electric: 220 Volts in Garage
- Sewer: Public Sewer
- Water: Public
Community & HOA
Community
- Features: Biking, Golf
- Subdivision: Other
Location
- Region: Fullerton
Financial & listing details
- Price per square foot: $635/sqft
- Tax assessed value: $1,275,000
- Date on market: 9/25/2024
- Cumulative days on market: 6 days
- Listing terms: Cash to New Loan
Price history
| Date | Event | Price |
|---|---|---|
| 10/29/2024 | Sold | $1,250,000$635/sqft |
Source:  CRMLS #DW24199322 Report a problem CRMLS #DW24199322 Report a problem | ||
| 10/2/2024 | Contingent | $1,250,000$635/sqft |
Source: CRMLS #DW24199322 Report a problem | ||
| 9/26/2024 | Listed for sale | $1,250,000+228.9%$635/sqft |
Source: CRMLS #DW24199322 Report a problem | ||
| 10/19/2001 | Sold | $380,000+61.7%$193/sqft |
Source: Public Record Report a problem | ||
| 3/7/1995 | Sold | $235,000$119/sqft |
Source: Public Record Report a problem | ||
Public tax history
| Year | Property taxes | Tax assessment |
|---|---|---|
| 2026 | -- | $1,275,000 +2% |
| 2025 | $14,016 +126.6% | $1,250,000 +127.1% |
| 2024 | $6,186 +2.5% | $550,357 +2% |
| 2023 | $6,037 +0.7% | $539,566 +2% |
| 2022 | $5,996 +0.5% | $528,987 +2% |
| 2021 | $5,966 +1.9% | $518,615 +1% |
| 2020 | $5,858 | $513,298 +2% |
| 2019 | $5,858 +2.7% | $503,234 +2% |
| 2018 | $5,705 +3.3% | $493,367 +2% |
| 2017 | $5,523 | $483,694 +2% |
| 2016 | $5,523 +2.1% | $474,210 +1.5% |
| 2015 | $5,407 +6% | $467,087 +2% |
| 2014 | $5,103 | $457,938 +0.5% |
| 2013 | -- | $455,869 +2% |
| 2012 | -- | $446,931 +2% |
| 2011 | -- | $438,168 +0.8% |
| 2010 | -- | $434,894 -0.2% |
| 2009 | -- | $435,928 +2% |
| 2008 | -- | $427,381 +2% |
| 2007 | -- | $419,001 +2% |
| 2006 | -- | $410,786 +2% |
| 2005 | -- | $402,732 +2% |
| 2004 | -- | $394,836 +1.9% |
| 2003 | -- | $387,600 +2% |
| 2002 | -- | $380,000 +45.1% |
| 2001 | $2,732 +4.7% | $261,958 +2% |
| 2000 | $2,611 | $256,822 |
Find assessor info on the county website
Neighborhood: 92835
Nearby homes
- $1,525,0004 bd4 ba2.7k sqft625 E Las Palmas Dr, Fullerton, CA 92835Off Market
- $1,336,4003 bd2 ba2.3k sqft637 E Las Palmas Dr, Fullerton, CA 92835Off Market
- $1,330,9003 bd2 ba1.7k sqft630 E Sunny Hills Rd, Fullerton, CA 92835Off Market
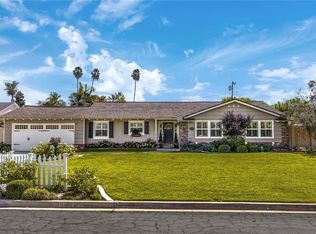
- $1,443,4004 bd3 ba2.7k sqft624 E Sunny Hills Rd, Fullerton, CA 92835Off Market
- $1,480,6004 bd2 ba2.3k sqft636 E Sunny Hills Rd, Fullerton, CA 92835Off Market
- $1,225,1003 bd2 ba1.5k sqft3512 Rosehedge Dr, Fullerton, CA 92835Off Market
- $1,455,3003 bd3 ba2k sqft619 E Las Palmas Dr, Fullerton, CA 92835Off Market
- $1,248,4003 bd25 ba1.8k sqft3513 Madonna Dr, Fullerton, CA 92835Off Market
Nearby schools
GreatSchools rating
- 8/10Hermosa Drive Elementary SchoolGrades: K-6Distance: 0.4 mi
- 4/10Ladera Vista Junior High SchoolGrades: 7-8Distance: 3.2 mi
- 8/10Sonora High SchoolGrades: 9-12Distance: 1.1 mi
Get a cash offer in 3 minutes
Find out how much your home could sell for in as little as 3 minutes with a no-obligation cash offer.
Estimated market value
$1,367,300
Get a cash offer in 3 minutes
Find out how much your home could sell for in as little as 3 minutes with a no-obligation cash offer.
Estimated market value
$1,367,300
- California
- Orange County
- Fullerton
- 92835
- 631 E Las Palmas Dr
Nearby cities
Nearby neighborhoods
Nearby zip codes
Other Fullerton Topics
