Skip main navigation
Off market
  • Tax assessed value
    $312,900

    631 E Madison Ave, Saint Louis, MO 63122

    4beds
    3,514sqft
    SingleFamily
    Built in 1965
    0.45 Acres Lot
    $-- Zestimate®
    $89/sqft
    $4,770 Estimated rent

    Home value

    Not available

    Estimated sales range

    Not available

    $4,770/mo

    Zestimate® history
    Loading
    Loading...

    Owner options

    List your home for rent

    $4,770/mo

    Rent Zestimate®

    Find your next renter with Zillow Rental Manager. Plus, with online applications, you can quickly screen prospective tenants – for free.

    Learn more

    $4,770/mo

    Rent Zestimate®

    Refinance and save

    $2,019/mo

    Est. payment

    Refinancing to a lower rate could help reduce your monthly payments and save thousands over the life of the loan.

    See today's rates

    $2,019/mo

    Est. payment

    Explore your selling options

    Work with a Zillow partner agent

    Leverage their expertise and Zillow's premium Showcase listings to get your home seen by more buyers.

    Get started

    List with your own agent

    Get your home in front of millions of buyers by listing it on Zillow.

    Learn how to do it

    Sell it yourself

    Take full control of how buyers see your home on Zillow by listing For Sale by Owner (FSBO).

    List your home

    What's special

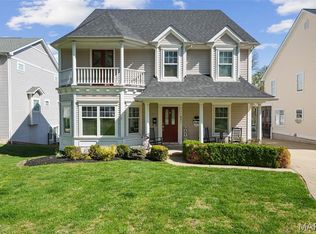
    COMPLETED AND MOVE-IN READY! Another Stunning Home from Genesis Development! Over 3500 sf of exquisite living space in this 1.5 story w/4 BRs, 3.5 baths! Hdwd floors on the main level; Elegant Dining Room has tray ceiling & wainscoting; Great Room w/ gas fireplace, built-in shelving and Butlerâs Pantry w/ sink & wine chiller! The gorgeous Kitchen offers soft close cabinetry, center island/breakfast bar, Cambria quartz counters, Bosch SS appliances, tile backsplash, under-cabinet lighting, walk-in pantry. ML Master Suite features luxurious bath w/ large soaking tub, gorgeous walk-in shower and huge closet! Main floor also features âfamily foyerâ and lrg laundry; The UL offers huge bonus room, two BRs share Jack-n-Jill bath and a third w/private ensuite. Addl features incl: 5-1/4â baseboards, 3-1/4â casing, crown molding, Anderson tilt-in windows. Smart home connections incl: sec sys, thermostats, doorbell camera, smart lock, Lutron switches/dimmers, garage openerâ¦all from your phone!

    This property is off market, which means it's not currently listed for sale or rent on Zillow. This may be different from what's available on other websites or public sources.

    Facts & features

    Interior

    Bedrooms & bathrooms
    • Bedrooms: 4
    • Bathrooms: 4
    • Full bathrooms: 3
    • 1/2 bathrooms: 1
    • Main level bathrooms: 2
    • Main level bedrooms: 1
    Heating
    • Forced air, Gas
    Cooling
    • Central
    Appliances
    • Included: Dishwasher, Garbage disposal, Microwave
    • Laundry: Main Level
    Features
    • Ceiling Fan(s), Wet Bar, Walk-In Closet(s), Great Room, Open Floorplan, Built-In Bookcases, High Speed Conn., Bonus Room
    • Flooring: Carpet
    • Doors: Low-E, Panel Door(s), Sliding Glass Doors
    • Windows: Insulated Windows, Low Emissivity Windows, Some Wood Windows
    • Basement: Partially finished
    • Has fireplace: Yes
    • Fireplace features: Gas, Great Room
    Interior area
    • Structure area source: Builder
    • Total interior livable area: 3,514 sqft

    Property

    Parking
    • Total spaces: 2
    • Parking features: Garage - Attached
    • Details: Rear/Side Entry
    Accessibility
    • Accessibility features: Accessible Closets
    Features
    • Patio & porch: Deck, Covered Porch
    • Exterior features: Vinyl
    Lot
    • Size: 0.45 Acres
    • Features: Level Lot
    Details
    • Parcel number: 23M310120
    • Special conditions: Sale

    Construction

    Type & style
    • Home type: SingleFamily
    • Architectural style: Other, 1.5 Story
    Materials
    • Roof: Composition
    Condition
    • New construction: No
    • Year built: 1965
    Details
    • Builder name: Genesis Development

    Utilities & green energy

    • Sewer: Public
    • Water: Public

    Community & HOA

    Community
    • Security: Smoke Detector(s)
    Location
    • Region: Saint Louis

    Financial & listing details

    • Price per square foot: $89/sqft
    • Tax assessed value: $312,900

    Price history

    DateEventPrice
    8/27/2019Sold--
    Source: MARIS #19002911 Report a problem
    7/21/2019Pending sale$1,150,000$327/sqft
    Source: Keller Williams Realty Chesterfield #19002911 Report a problem
    4/24/2019Price change$1,150,000-2.1%$327/sqft
    Source: Keller Williams Realty Chesterfield #19002911 Report a problem
    3/1/2019Price change$1,175,000-1.3%$334/sqft
    Source: Keller Williams Realty Chesterfield #19002911 Report a problem
    1/14/2019Listed for sale$1,190,000+164.4%$339/sqft
    Source: Keller Williams Realty Chester #19002600 Report a problem
    3/31/2017Listing removed$450,000$128/sqft
    Source: Keller Williams - Chesterfield #17002064 Report a problem
    1/21/2017Listed for sale$450,000$128/sqft
    Source: Keller Williams Realty Chester #17002064 Report a problem

    Public tax history

    YearProperty taxesTax assessment
    2016-- $59,450
    2015$4,538 $59,450 +14%
    2014$4,538 +11.6%$52,160
    2013$4,066 $52,160 +13%
    2012-- $46,150
    2011-- $46,150 -10.1%
    2010$3,776 +4.7%$51,320
    2009$3,608 -4.5%$51,320 -5.8%
    2008$3,777 +22.7%$54,470
    2007$3,077 $54,470 +20.4%
    2006$3,077 +4.5%$45,240
    2005$2,945 +51.9%$45,240 +25.5%
    2003$1,939 -3.1%$36,040 +26%
    2002$2,000 -2.9%$28,610
    2001$2,059 $28,610
    Find assessor info on the county website

    Neighborhood: 63122

    Nearby schools

    GreatSchools rating
    Schools provided by the listing agent
    • Elementary: F. P. Tillman Elem.
    • Middle: Nipher Middle
    • High: Kirkwood Sr. High
    • District: Kirkwood R-VII

    Source: The MLS. This data may not be complete. We recommend contacting the local school district to confirm school assignments for this home.

    Get pre-qualified for a loan
    At Zillow Home Loans, we can pre-qualify you in as little as 5 minutes with no impact to your credit score.

    An equal housing lender. NMLS #10287.
