Skip main navigation
Off market
  • $4,296,700

    631 E Meadow Dr, Palo Alto, CA 94306

    4beds
    2,500sqft
    SingleFamily
    Built in 2006
    6,669 Square Feet Lot
    $4,296,700 Zestimate®
    $1,719/sqft
    $7,891 Estimated rent

    Home value

    $4,296,700

    $4.00M - $4.55M

    $7,891/mo

    Zestimate® history
    Loading
    Loading...

    Owner options

    List your home for rent

    $7,891/mo

    Rent Zestimate®

    Find your next renter with Zillow Rental Manager. Plus, with online applications, you can quickly screen prospective tenants – for free.

    Learn more

    $7,891/mo

    Rent Zestimate®

    Refinance and save

    $27,439/mo

    Est. payment

    Refinancing to a lower rate could help reduce your monthly payments and save thousands over the life of the loan.

    See today's rates

    $27,439/mo

    Est. payment

    Explore your selling options

    Work with a Zillow partner agent

    Leverage their expertise and Zillow's premium Showcase listings to get your home seen by more buyers.

    Get started

    List with your own agent

    Get your home in front of millions of buyers by listing it on Zillow.

    Learn how to do it

    Sell it yourself

    Take full control of how buyers see your home on Zillow by listing For Sale by Owner (FSBO).

    List your home

    What's special

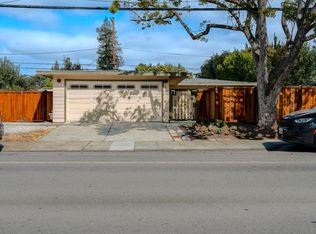
    Just across the street from Mitchell Park, and near top-ranked schools Fairmeadow Elementary and JLS Middle, this 4-bedroom, 3.5-bathroom home of 2,500 sq. ft. wraps you in elegance from the moment you step inside. High-end appointments include floors of marble and Brazilian cherry, a Filigree railing, marble finishes, multi-piece crown molding, and detailed ceilings. Formal rooms include the living room w/fireplace, the dining room with outdoor access, and the chefs kitchen w/cherry cabinetry and appliances from Wolf, Miele, Thermador, and Sub-Zero. The large family room includes a fireplace and opens to the peaceful, private backyard w/ample patio space and a lawn. The master suite incl. a fireplace and a private balcony, and the home enjoys a ground floor guest suite. Additional features include built-in speakers, hot water recirculating system, a 1-car garage, art lighting, Andersen windows, and a 2-zone furnace. Close to University Avenue, Stanford, and Midtown Shopping Center.

    This property is not currently displayed as for sale or rent on Zillow. This may be different from what's on other websites or public sources.

    Facts & features

    Interior

    Bedrooms & bathrooms
    • Bedrooms: 4
    • Bathrooms: 4
    • Full bathrooms: 3
    • 1/2 bathrooms: 1
    Heating
    • Forced air, Gas
    Cooling
    • Central
    Appliances
    • Included: Dishwasher, Dryer, Garbage disposal, Microwave, Refrigerator, Washer
    • Laundry: Dryer, Washer, Tub / Sink, Inside, Electricity Hookup (220V), Electricity Hookup (110V)
    Features
    • Flooring: Tile, Carpet, Hardwood
    • Has fireplace: Yes
    Interior area
    • Total interior livable area: 2,500 sqft

    Property

    Parking
    • Parking features: Garage - Attached, On-street
    Features
    • Fencing: Wood, Fenced Back, Gate
    • Has view: Yes
    • View description: Park
    Lot
    • Size: 6,669 Square Feet
    Details
    • Parcel number: 13205022

    Construction

    Type & style
    • Home type: SingleFamily
    Materials
    • wood frame
    • Roof: Slate
    Condition
    • Year built: 2006

    Utilities & green energy

    • Utilities for property: Public Utilities

    Community & HOA

    Community
    • Security: Security Alarm
    Location
    • Region: Palo Alto

    Financial & listing details

    • Price per square foot: $1,719/sqft
    • Tax assessed value: $4,289,351

    Price history

    DateEventPrice
    6/1/2021Sold$3,885,000+11.4%$1,554/sqft
    Source: MLSListings Inc #ML81840055 Report a problem
    4/21/2021Listed for sale$3,488,000$1,395/sqft
    Source: MLSListings Inc #ML81840055 Report a problem

    Public tax history

    YearProperty taxesTax assessment
    2026-- $4,289,351 +2%
    2025$50,654 +4.3%$4,205,247 +2%
    2024$48,546 +1.5%$4,122,792 +2%
    2023$47,839 +1.1%$4,041,954 +2%
    2022$47,300 +115.5%$3,962,700 +115.3%
    2021$21,951 +2.2%$1,840,706 +1%
    2020$21,484 $1,821,833 +2%
    2019$21,484 +4%$1,786,111 +2%
    2018$20,664 $1,751,090 +2%
    2017$20,664 +1.8%$1,716,756 +2%
    2016$20,302 +3.7%$1,683,095 +1.5%
    2015$19,574 -2%$1,657,815 +2%
    2014$19,981 $1,625,341 +115.5%
    2013-- $754,267 +2%
    2012-- $739,479 +2%
    2011-- $724,980 +0.8%
    2010-- $719,563 -0.2%
    2009-- $721,273 +2%
    2008-- $707,131 +2%
    2007-- $693,266 +337.4%
    2006-- $158,512 +137.4%
    2005-- $66,767 +2%
    2004-- $65,459 +1.9%
    2003-- $64,260 +2%
    2002-- $63,001 +2%
    2001-- $61,767
    Find assessor info on the county website

    Neighborhood: South of Midtown

    Nearby schools

    GreatSchools rating
    Get a cash offer in 3 minutes
    Find out how much your home could sell for in as little as 3 minutes with a no-obligation cash offer.
    Estimated market value
    $4,296,700
    Get a cash offer in 3 minutes
    Find out how much your home could sell for in as little as 3 minutes with a no-obligation cash offer.
    Estimated market value
    $4,296,700