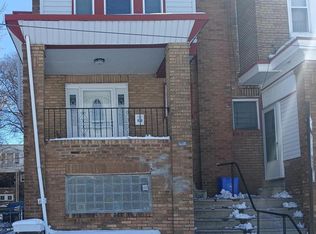
Welcome to this beautifully renovated end-unit row home, perfectly situated in NW Philadelphia. This 4-bedroom, 2-full-bathroom property is the epitome of modern living and is waiting for you to call it home. Upon entry, you’ll be greeted by a large foyer featuring an oversized mirrored coat closet, perfect for last-minute touch-ups before heading out. From the foyer, step into the open-concept main level, which flows seamlessly from the spacious living room to the dining area and kitchen. The brand-new flooring throughout enhances the sleek, modern design, while the fully updated kitchen boasts granite countertops, a breakfast bar with seating for five, and custom cabinetry. The stainless steel appliances add a contemporary touch, making the space perfect for entertaining or casual family meals. The kitchen opens directly onto a deck/balcony, ideal for outdoor dining, grilling, or simply relaxing. Upstairs, you’ll find three generously sized bedrooms, each with ample closet space, as well as a modern hall bath. The abundant natural light pours through the new windows, which have been installed throughout the home to provide a bright and airy atmosphere. The lower level offers a private retreat with an additional bedroom, a luxurious spa-like full bathroom, and a separate laundry area. With its private entrance, this level is perfect for a rental unit, such as Airbnb or Vrbo, or an additional living space for extended family or guests. It also features two oversized closets, offering plenty of storage options. This home is equipped with brand-new central air and heating systems, a new water heater, and fully updated plumbing and electrical systems — all upgraded in 2022 for optimal efficiency and comfort. Outside, the newly fenced-in side yard offers a spacious area for outdoor activities and includes a convenient storage shed. This home offers the best of both worlds: modern, high-end living with the convenience of city life. Don’t miss the opportunity to own this beautifully updated property! Be sure to ask the listing agent how you may qualify for up to $22,000 in down payment assistance to help with closing costs.
Sold for $249,950
Zillow last checked:
Listing updated:
Bought with:
Celly Martinez, RS331750
Quality Real Estate-Broad St
Source: Bright MLS,MLS#: PAPH2401910
Price history
| Date | Event | Price |
|---|---|---|
| 5/2/2025 | Sold | $249,950+901.8%$204/sqft |
Source: Public Record Report a problem | ||
| 12/6/2024 | Sold | $24,950-90.2%$20/sqft |
Source:  Bright MLS #PAPH2401910 Report a problem Bright MLS #PAPH2401910 Report a problem | ||
| 12/2/2024 | Price change | $255,000+2%$208/sqft |
Source: Bright MLS #PAPH2401910 Report a problem | ||
| 11/19/2024 | Pending sale | $249,950$204/sqft |
Source: Bright MLS #PAPH2401910 Report a problem | ||
| 10/8/2024 | Price change | $249,9500%$204/sqft |
Source: Bright MLS #PAPH2401910 Report a problem | ||
| 10/1/2024 | Listed for sale | $249,999-9.1%$204/sqft |
Source: Bright MLS #PAPH2401910 Report a problem | ||
| 8/17/2024 | Listing removed | -- |
Source: Bright MLS #PAPH2354378 Report a problem | ||
| 6/14/2024 | Price change | $275,000-3.5%$225/sqft |
Source: Bright MLS #PAPH2354378 Report a problem | ||
| 5/20/2024 | Listed for sale | $285,000+19.7%$233/sqft |
Source: Bright MLS #PAPH2354378 Report a problem | ||
| 11/22/2022 | Sold | $238,000-0.8%$194/sqft |
Source: Bright MLS #PAPH2135794 Report a problem | ||
| 10/19/2022 | Pending sale | $240,000$196/sqft |
Source: Berkshire Hathaway HomeServices Fox & Roach, REALTORS #PAPH2135794 Report a problem | ||
| 10/19/2022 | Contingent | $240,000$196/sqft |
Source: Bright MLS #PAPH2135794 Report a problem | ||
| 10/16/2022 | Price change | $240,000+2.2%$196/sqft |
Source: Bright MLS #PAPH2135794 Report a problem | ||
| 9/22/2022 | Price change | $234,900-1.7%$192/sqft |
Source: Bright MLS #PAPH2135794 Report a problem | ||
| 9/9/2022 | Price change | $238,9000%$195/sqft |
Source: Bright MLS #PAPH2135794 Report a problem | ||
| 9/2/2022 | Price change | $239,000-0.2%$195/sqft |
Source: Bright MLS #PAPH2135794 Report a problem | ||
| 8/4/2022 | Price change | $239,500-0.1%$196/sqft |
Source: Bright MLS #PAPH2135794 Report a problem | ||
| 8/2/2022 | Price change | $239,8000%$196/sqft |
Source: Bright MLS #PAPH2135794 Report a problem | ||
| 7/26/2022 | Price change | $239,900-4%$196/sqft |
Source: Bright MLS #PAPH2135794 Report a problem | ||
| 7/6/2022 | Listed for sale | $250,000+1566.7%$204/sqft |
Source: Bright MLS #PAPH2135794 Report a problem | ||
| 11/14/2018 | Sold | $15,000$12/sqft |
Source: Public Record Report a problem | ||


Get a cash offer in 3 minutes
Find out how much your home could sell for in as little as 3 minutes with a no-obligation cash offer.
Estimated market value
$255,100
