Skip main navigation
Sold
  • $275,000

    631 E Taft Ave, Appleton, WI 54915

    3beds
    1,268sqft
    Single Family Residence
    Built in 1964
    8,712 Square Feet Lot
    $297,000 Zestimate®
    $217/sqft
    $1,788 Estimated rent

    Home value

    $297,000

    $267,000 - $330,000

    $1,788/mo

    Zestimate® history
    Loading
    Loading...

    Owner options

    List your home for rent

    $1,788/mo

    Rent Zestimate®

    Find your next renter with Zillow Rental Manager. Plus, with online applications, you can quickly screen prospective tenants – for free.

    Learn more

    $1,788/mo

    Rent Zestimate®

    Refinance and save

    $1,874/mo

    Est. payment

    Refinancing to a lower rate could help reduce your monthly payments and save thousands over the life of the loan.

    See today's rates

    $1,874/mo

    Est. payment

    Explore your selling options

    Work with a Zillow partner agent

    Leverage their expertise and Zillow's premium Showcase listings to get your home seen by more buyers.

    Get started

    List with your own agent

    Get your home in front of millions of buyers by listing it on Zillow.

    Learn how to do it

    Sell it yourself

    Take full control of how buyers see your home on Zillow by listing For Sale by Owner (FSBO).

    List your home

    What's special

    Inviting living spacesOutdoor gatheringsSpacious layoutPrivate oasis
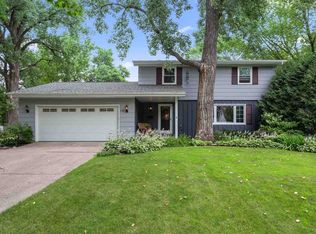
    Welcome to 631 E Taft Ave, a charming home nestled in the heart of Appleton, WI. This delightful home offers a perfect blend of comfort and convenience, making it an ideal choice for anyone seeking a serene living environment. Situated in a friendly neighborhood, this property boasts a spacious layout and inviting living spaces that are perfect for both relaxation and entertaining guests. The kitchen is well-equipped, providing a functional space for culinary adventures. The backyard offers a private oasis, perfect for outdoor gatherings or simply enjoying a quiet afternoon. The garage even has a bonus room located in the back for whatever you desire. Come check out this beauty of a home before it's gone.

    Zillow last checked:

    Listing updated:

    Listed by:

    Jared A Dorn 920-450-5440,

    Epique Realty

    Bought with:

    Brittney Jungen

    LPT Realty

    Source: RANW as distributed by MLS GRID,MLS#: 50306231

    Facts & features

    Interior

    Bedrooms & bathrooms
    • Bedrooms: 3
    • Bathrooms: 2
    • Full bathrooms: 1
    • 1/2 bathrooms: 1
    Bedroom 1
    • Level: Main
    • Dimensions: 11x12
    Bedroom 2
    • Level: Main
    • Dimensions: 12x11
    Bedroom 3
    • Level: Main
    • Dimensions: 13x10
    Dining room
    • Level: Main
    • Dimensions: 10x11
    Kitchen
    • Level: Main
    • Dimensions: 15x12
    Living room
    • Level: Main
    • Dimensions: 12x17
    Other
    • Description: Other
    • Level: Main
    • Dimensions: 21x10
    Heating
    • Forced Air
    Cooling
    • Forced Air, Central Air
    Appliances
    • Included: Dishwasher, Range, Refrigerator
    Features
    • At Least 1 Bathtub, High Speed Internet, Kitchen Island, Pantry
    • Basement: Full,Radon Mitigation System,Sump Pump
    • Has fireplace: No
    • Fireplace features: None
    Interior area
    • Total interior livable area: 1,268 sqft
    • Finished area above ground: 1,268
    • Finished area below ground: 0

    Property

    Parking
    • Total spaces: 2
    • Parking features: Detached
    • Garage spaces: 2
    Features
    • Patio & porch: Patio
    • Has spa: Yes
    • Spa features: Bath
    Lot
    • Size: 8,712 Square Feet
    • Features: Sidewalk
    Details
    • Parcel number: 319145700
    • Zoning: Residential
    • Special conditions: Arms Length

    Construction

    Type & style
    • Home type: SingleFamily
    • Architectural style: Ranch
    • Property subtype: Single Family Residence
    Materials
    • Brick, Vinyl Siding
    • Foundation: Poured Concrete
    Condition
    • New construction: No
    • Year built: 1964

    Utilities & green energy

    • Sewer: Public Sewer
    • Water: Public

    Community & HOA

    Location
    • Region: Appleton

    Financial & listing details

    • Price per square foot: $217/sqft
    • Tax assessed value: $217,400
    • Annual tax amount: $3,270
    • Date on market: 4/10/2025
    • Inclusions: Dishwasher, Oven/Range, Refrigerator
    • Exclusions: Sellers Personal Property

    Price history

    DateEventPrice
    6/23/2025Sold$275,000+10.4%$217/sqft
    Source: RANW as distributed by MLS GRID #50306231 Report a problem
    4/14/2025Contingent$249,000$196/sqft
    Source: WIREX MLS #50306231 Report a problem
    4/10/2025Listed for sale$249,000$196/sqft
    Source: RANW as distributed by MLS GRID #50306231 Report a problem

    Public tax history

    YearProperty taxesTax assessment
    2025$3,479 +6.4%$217,400
    2024$3,271 -2.2%$217,400
    2023$3,345 +3.3%$217,400 +42.9%
    2022$3,237 -3.9%$152,100
    2021$3,370 $152,100
    Find assessor info on the county website

    Neighborhood: 54915

    Nearby schools

    GreatSchools rating
    Sell for more on Zillow
    Get a Zillow Showcase℠ listing at no additional cost and you could sell for .
    $297,000
    2% more
    +$5,940
    With Zillow Showcase(estimated)
    $302,940
    Sell for more on Zillow
    Get a Zillow Showcase℠ listing at no additional cost and you could sell for .
    $297,000
    2% more
    +$5,940
    With Zillow Showcase(estimated)
    $302,940