This spacious, light-filled end unit in the popular Countryside Townhomes of Elburn offers the charm of small-town living with modern conveniences nearby! Featuring 2 bedrooms and 2 full baths, the home boasts an open floor plan including a living room with vaulted ceiling and a wall of windows overlooking a wooded area plus a sliding glass door leading to a balcony surrounded by mature trees. The kitchen includes a breakfast bar and adjacent dining space. The large primary suite offers a walk-in closet and private full bath, while the second bedroom has a double wall closet and easy access to a full hall bath with a shower/tub. Additional highlights include an unfinished daylight basement with laundry and ample storage, 6-panel oak doors throughout, and a two-car attached garage. Conveniently located just minutes from downtown Elburn, the METRA train station, schools & parks, Route 47's I-88 interchange, and the famous Ream's Meat Market.
Closed
$247,000
631 E Willow St #0, Elburn, IL 60119
2beds
1,164sqft
Townhouse, Single Family Residence
Built in 2004
1,248 Square Feet Lot
$259,500 Zestimate®
$212/sqft
$2,423 Estimated rent
Home value
$259,500
$234,000 - $288,000
$2,423/mo
Zestimate® history
Owner options
List your home for rent
$2,423/mo
Rent Zestimate®
Find your next renter with Zillow Rental Manager. Plus, with online applications, you can quickly screen prospective tenants – for free.
$2,423/mo
Rent Zestimate®
Refinance and save
$2,119/mo
Est. payment
Refinancing to a lower rate could help reduce your monthly payments and save thousands over the life of the loan.
$2,119/mo
Est. payment
Explore your selling options
Work with a Zillow partner agent
Leverage their expertise and Zillow's premium Showcase listings to get your home seen by more buyers.
Get startedList with your own agent
Get your home in front of millions of buyers by listing it on Zillow.
Learn how to do itSell it yourself
Take full control of how buyers see your home on Zillow by listing For Sale by Owner (FSBO).
List your homeWhat's special
Full hall bathOpen floor planWall of windowsSliding glass doorBreakfast barVaulted ceilingOverlooking a wooded area
Zillow last checked:
Listing updated:
Listed by:
Dennis Stone 630-319-7650,
Pilmer Real Estate, Inc
Bought with:
Gina Lorusso
Coldwell Banker Realty
Source: MRED as distributed by MLS GRID,MLS#: 12421988
Facts & features
Interior
Bedrooms & bathrooms
- Bedrooms: 2
- Bathrooms: 4
- Full bathrooms: 2
- 1/2 bathrooms: 2
Rooms
- Room types: No additional rooms
Primary bedroom
- Features: Flooring (Carpet), Bathroom (Full)
- Level: Main
- Area: 165 Square Feet
- Dimensions: 15X11
Bedroom 2
- Features: Flooring (Carpet)
- Level: Main
- Area: 110 Square Feet
- Dimensions: 11X10
Dining room
- Features: Flooring (Carpet)
- Level: Main
- Area: 130 Square Feet
- Dimensions: 13X10
Kitchen
- Features: Kitchen (Eating Area-Breakfast Bar, Pantry-Closet), Flooring (Ceramic Tile)
- Level: Main
- Area: 88 Square Feet
- Dimensions: 11X8
Living room
- Features: Flooring (Carpet)
- Level: Main
- Area: 160 Square Feet
- Dimensions: 16X10
Heating
- Natural Gas, Forced Air
Cooling
- Central Air
Appliances
- Included: Range, Microwave, Dishwasher, Disposal
- Laundry: Washer Hookup
Features
- Vaulted Ceiling(s), Walk-In Closet(s)
- Doors: 6 Panel Door(s)
- Windows: Screens
- Basement: Unfinished,Bath/Stubbed,Full,Daylight
- Common walls with other units/homes: End Unit
Interior area
- Total structure area: 534
- Total interior livable area: 1,164 sqft
Property
Parking
- Total spaces: 2
- Parking features: Yes, Garage Owned, Attached, Garage
- Attached garage spaces: 2
Accessibility
- Accessibility features: No Disability Access
Features
- Exterior features: Balcony
Lot
- Size: 1,248 Square Feet
- Dimensions: 24 X 52
- Features: Landscaped
Details
- Parcel number: 0832382038
- Special conditions: None
- Other equipment: Ceiling Fan(s)
Construction
Type & style
- Home type: Townhouse
- Property subtype: Townhouse, Single Family Residence
Materials
- Aluminum Siding, Brick
- Foundation: Concrete Perimeter
Condition
- New construction: No
- Year built: 2004
Details
- Builder model: CONSTANCE
Utilities & green energy
- Electric: 100 Amp Service
- Sewer: Public Sewer
- Water: Public
Community & HOA
Community
- Subdivision: Countryside Townhomes
HOA
- Has HOA: Yes
- Services included: Insurance, Exterior Maintenance, Lawn Care, Snow Removal
- HOA fee: $248 monthly
Location
- Region: Elburn
Financial & listing details
- Price per square foot: $212/sqft
- Annual tax amount: $5,452
- Date on market: 7/25/2025
- Listing terms: Conventional
- Ownership: Fee Simple w/ HO Assn.
Price history
| Date | Event | Price |
|---|---|---|
| 9/5/2025 | Sold | $247,000+0.4%$212/sqft |
Source:  MRED as distributed by MLS GRID #12421988 Report a problem MRED as distributed by MLS GRID #12421988 Report a problem | ||
| 8/14/2025 | Contingent | $245,900$211/sqft |
Source: MRED as distributed by MLS GRID #12421988 Report a problem | ||
| 7/25/2025 | Listed for sale | $245,900$211/sqft |
Source: MRED as distributed by MLS GRID #12421988 Report a problem | ||
Public tax history
Tax history is unavailable.
Neighborhood: 60119
Nearby homes
- $313,200-- bd2 ba1.1k sqft631 Willow St, Elburn, IL 60119Off Market
- $---- bd-- ba-- sqft633 E Willow St, Elburn, IL 60119Off Market
- $316,7003 bd4 ba1.7k sqft633 Willow St, Elburn, IL 60119Off Market
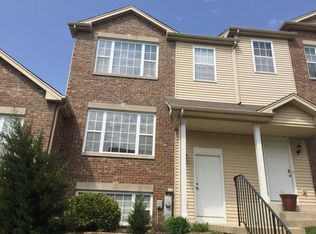
- $327,700-- bd2 ba1.7k sqft635 E Willow St, Elburn, IL 60119Off Market
- $313,2003 bd4 ba1.7k sqft635 E Willow St #635, Elburn, IL 60119Off Market
- $300,5003 bd3 ba1.7k sqft637 E Willow St, Elburn, IL 60119Off Market
- $302,4003 bd3 ba1.7k sqft637 Willow St, Elburn, IL 60119Off Market
- $337,000-- bd2 ba1.7k sqft639 Willow St, Elburn, IL 60119Off Market
- $275,0003 bd3 ba1.5k sqft641 E Willow St, Elburn, IL 60119Sold
Nearby schools
GreatSchools rating
- 8/10Kaneland John Stewart Elementary SchoolGrades: PK-5Distance: 0.3 mi
- 8/10Harter Middle SchoolGrades: 6-8Distance: 7.1 mi
- 6/10Kaneland Senior High SchoolGrades: 9-12Distance: 3.7 mi
Schools provided by the listing agent
- Elementary: John Stewart Elementary School
- Middle: Harter Middle School
- High: Kaneland High School
- District: 302
Source: MRED as distributed by MLS GRID. This data may not be complete. We recommend contacting the local school district to confirm school assignments for this home.
Get a cash offer in 3 minutes
Find out how much your home could sell for in as little as 3 minutes with a no-obligation cash offer.
Estimated market value
$259,500
Get a cash offer in 3 minutes
Find out how much your home could sell for in as little as 3 minutes with a no-obligation cash offer.
Estimated market value
$259,500
- Illinois
- Kane County
- Elburn
- 60119
- 631 E Willow St Unit 0
Nearby cities
Nearby zip codes
Other Elburn Topics
