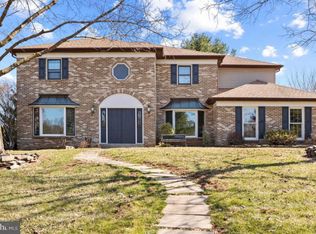
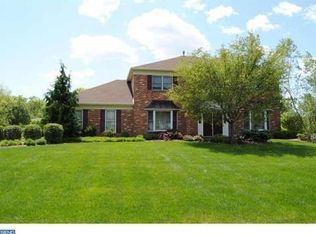
Situated in the sought after Upper Gwynedd Towship's Gwynedeer neighborhood sits this two story center hall colonial boasting nearly 3,100 square feet of gracious living designed for exceptional entertaining and relaxed living by combining an open concept with formal living areas. Upon first approach you will find this brick front home has been lovingly cared for with manicured lawns, perennial & specimen plantings enhancing the exterior and professional landscaping of the nearly a half acre homesite. Turning into the wide long macadam driveway you know that off street parking for family & friends wont be a concern. The front walk leading from the driveway guides you to the attractive front door with oval beveled glass and twin sidelights. Passing into the home we find a 2 story foyer filled with natural light cascading through sparkling windows onto polished hardwood flooring, plus a soaring ceiling and turned staircase. To the right is a warm & inviting formal living room with bay window for natural light to stream in while providing an overview of the front yard. On the left of the foyer is the handsome formal dining room with bay window, chair rail & crown molding. The room is sized just right for elegant entertaining , family gatherings or an intimate dinner for two. A Powder room in strategically located in the main floor hallway between the foyer, kitchen & family room. The white Kitchen with Breakfast room , remodeled in 2017, provide plenty of granite counters including a center island, an abundance of white cabinetry, recessed lighting, under cabinet lighting, ceramic tiled backsplash, 18 inch square tiled flooring, stainless appliances, gas cooking & sub-mounted deep bowl sink with disposal. Designed for easy meal preparation & clean up with everything you need right at your finger tips. The welcoming Family room with wet bar is open to the Kitchen & breakfast room enhancing the open entertainment flow of the rooms. Focal point of this room is a half wall wood burning brick fireplace with brass & glass doors , hearth and mantle - to cozy up to and warm you on a blustery winter's evening. Atrium patio doors lead to the extensive 2 level deck overlooking the beautiful rear yard and expanding entertainment flow to the outdoors. The Laundry/Mud room is adjacent to the kitchen and provides an access door to the back yard & another door accesses 2 car side entry garage (with auto openers) . Proceeding up the turned stairs from the foyer to the sleeping level you find a spacious Primary Bedroom Suite showcasing a large Sitting room/Den complete with vaulted ceiling & skylight plus two deep walk-in closets, a huge peaceful bedroom fit for a King size bed and highlighting a sumtuous Ensuite bath featuring a tiled platform soaking tub, double bowl sink vanity, stall shower and linen closet. There are 3 additional large restful airy bedrooms , each with generous closet storage (2 have a walk-in closet & 1 has double door closet) and all three serviced by a Hall bath boasting a double bowl sink vanity, Tub with shower, Linen closet, ceramic tiled floor and track lighting heat lamps. This completes the second floor. There is a vast dry, unfinished full basement which accommodates the mechanicals (Hydrojet gas fired hot water heater with expansion tank( New in 2018), Lennox gas Forced air heating system with a Honeywell Air Purification system attached and a sump pump. This multi-purpose space offers a multitude of uses: potential for future expansion of the living area as the need arises plus plenty of room for storage too. The roof was replaced in 2005. The HVAC systems were installed in 2007. Last but not least the premier location brags North Penn School District, close proximity to schools, multiple Upper Gwynedd parks & open spaces, train stations, Merck, shopping of all kinds, a multitude of restaurants and easy access to main roads traveling in all directions - Just pick your destination! Welcome Home !!
This property is not currently displayed as for sale or rent on Zillow. This may be different from what's on other websites or public sources.