Beautiful first floor luxury 55+ unit in sought after Heron Crest. You'll love the easy living layout including a large open floor plan with in-unit laundry, attached one car garage and sunroom The first floor primary suite has a walk-in closet, second closet and full bath. The second bedroom is spacious as well. Both the second bedroom or sunroom make a perfect location for a home office if needed. The welcoming foyer has coat closet storage. A huge unfinished basement has an abundance of storage and is accessible from the interior of the unit by a wide stairway. Professionally landscaped grounds are well maintained with pedestrian paths and sidewalks. This desirable location provides easy access to shopping, restaurants, public transportation and highways. Enjoy easy living in a modern and luxurious association. Easy to view by appointment. Offers due Tuesday, April 8 at 2:00PM.
Sold for $545,000
$545,000
631 East St Unit B101, Mansfield, MA 02048
2beds
1,370sqft
Condominium
Built in 2005
-- sqft lot
$583,600 Zestimate®
$398/sqft
$3,105 Estimated rent
Home value
$583,600
$531,000 - $642,000
$3,105/mo
Zestimate® history
Owner options
List your home for rent
$3,105/mo
Rent Zestimate®
Find your next renter with Zillow Rental Manager. Plus, with online applications, you can quickly screen prospective tenants – for free.
$3,105/mo
Rent Zestimate®
Refinance and save
$3,843/mo
Est. payment
Refinancing to a lower rate could help reduce your monthly payments and save thousands over the life of the loan.
$3,843/mo
Est. payment
Explore your selling options
Work with a Zillow partner agent
Leverage their expertise and Zillow's premium Showcase listings to get your home seen by more buyers.
Get startedList with your own agent
Get your home in front of millions of buyers by listing it on Zillow.
Learn how to do itSell it yourself
Take full control of how buyers see your home on Zillow by listing For Sale by Owner (FSBO).
List your homeWhat's special
Home officeIn-unit laundryProfessionally landscaped groundsCoat closet storageFirst floor primary suiteHuge unfinished basementWelcoming foyer
Zillow last checked:
Listing updated:
Listed by:
Robert Simone 508-507-9780,
Better Living Real Estate, LLC 781-821-0105
Bought with:
Robert Simone
Better Living Real Estate, LLC
Source: MLS PIN,MLS#: 73354893
Facts & features
Interior
Bedrooms & bathrooms
- Bedrooms: 2
- Bathrooms: 2
- Full bathrooms: 2
Primary bedroom
- Features: Bathroom - Full, Bathroom - Double Vanity/Sink, Walk-In Closet(s), Flooring - Wood, Closet - Double
- Level: First
Bedroom 2
- Features: Closet, Flooring - Wood
- Level: First
Primary bathroom
- Features: Yes
Bathroom 1
- Features: Bathroom - Full, Bathroom - With Tub & Shower, Flooring - Stone/Ceramic Tile
- Level: First
Bathroom 2
- Features: Bathroom - Full, Bathroom - Double Vanity/Sink, Bathroom - With Shower Stall, Cathedral Ceiling(s), Flooring - Stone/Ceramic Tile
- Level: Second
Dining room
- Features: Flooring - Wood, Lighting - Overhead
- Level: First
Kitchen
- Features: Flooring - Hardwood, Flooring - Wood, Lighting - Overhead
- Level: First
Living room
- Features: Flooring - Wood
- Level: First
Heating
- Forced Air, Natural Gas
Cooling
- Central Air
Appliances
- Included: Range, Dishwasher, Microwave, Refrigerator, Washer/Dryer
- Laundry: First Floor, In Unit, Washer Hookup
Features
- Cathedral Ceiling(s), Ceiling Fan(s), Slider, Lighting - Overhead, Closet, Sun Room, Foyer, Internet Available - Broadband
- Flooring: Wood, Tile, Carpet, Flooring - Wall to Wall Carpet, Flooring - Hardwood
- Windows: Skylight(s), Insulated Windows
- Has basement: Yes
- Number of fireplaces: 1
- Fireplace features: Living Room
- Common walls with other units/homes: End Unit,Corner
Interior area
- Total structure area: 1,370
- Total interior livable area: 1,370 sqft
- Finished area above ground: 1,370
Property
Parking
- Total spaces: 2
- Parking features: Attached, Garage Door Opener, Storage, Off Street, Paved
- Attached garage spaces: 1
- Uncovered spaces: 1
Features
- Entry location: Unit Placement(Ground)
Details
- Parcel number: M:033 B:021 L:008,4611840
- Zoning: RESIDNTL
Construction
Type & style
- Home type: Condo
- Property subtype: Condominium
- Attached to another structure: Yes
Condition
- Year built: 2005
Utilities & green energy
- Electric: Circuit Breakers
- Sewer: Public Sewer
- Water: Public
- Utilities for property: for Electric Range, Washer Hookup
Community & HOA
Community
- Features: Public Transportation, Shopping, Park, Walk/Jog Trails, Bike Path, Conservation Area, Highway Access, House of Worship, T-Station, Adult Community
- Senior community: Yes
HOA
- Services included: Insurance, Maintenance Structure, Road Maintenance, Maintenance Grounds, Snow Removal, Trash
- HOA fee: $425 monthly
Location
- Region: Mansfield
Financial & listing details
- Price per square foot: $398/sqft
- Tax assessed value: $448,300
- Annual tax amount: $5,904
- Date on market: 1/11/2026
Price history
| Date | Event | Price |
|---|---|---|
| 6/13/2025 | Sold | $545,000+4.8%$398/sqft |
Source: MLS PIN #73354893 Report a problem | ||
| 4/9/2025 | Contingent | $519,900$379/sqft |
Source: MLS PIN #73354893 Report a problem | ||
| 4/4/2025 | Listed for sale | $519,900+70.5%$379/sqft |
Source: MLS PIN #73354893 Report a problem | ||
| 5/29/2009 | Sold | $304,900$223/sqft |
Source: Public Record Report a problem | ||
| 12/25/2008 | Listed for sale | $304,900-7.5%$223/sqft |
Source: MLS Property Information Network #70857734 Report a problem | ||
| 2/17/2006 | Sold | $329,500$241/sqft |
Source: Public Record Report a problem | ||
Public tax history
| Year | Property taxes | Tax assessment |
|---|---|---|
| 2025 | $5,904 +5.5% | $448,300 +8.1% |
| 2024 | $5,598 +6.1% | $414,700 +10.8% |
| 2023 | $5,275 +0.2% | $374,400 +7.9% |
| 2022 | $5,264 +2% | $347,000 +3.2% |
| 2021 | $5,162 +2.6% | $336,100 +2.6% |
| 2020 | $5,033 +9.4% | $327,700 +8.4% |
| 2019 | $4,599 +1.2% | $302,200 +3.5% |
| 2018 | $4,545 -1.8% | $291,900 -5.3% |
| 2017 | $4,628 +2% | $308,100 +4.7% |
| 2016 | $4,537 +27.7% | $294,400 +28.4% |
| 2015 | $3,553 -2.8% | $229,200 -1.1% |
| 2014 | $3,655 +2.8% | $231,800 -3% |
| 2013 | $3,557 -3.2% | $238,900 -7% |
| 2012 | $3,673 -0.1% | $257,000 |
| 2011 | $3,678 -3.9% | $257,000 -10.5% |
| 2010 | $3,826 +5.5% | $287,000 -5% |
| 2009 | $3,627 +5.6% | $302,000 -0.5% |
| 2008 | $3,436 +4.4% | $303,500 +3.9% |
| 2007 | $3,291 | $292,000 |
Find assessor info on the county website
Neighborhood: 02048
Nearby homes
- $520,0002 bd2 ba2.1k sqft631 East St UNIT B102, Mansfield, MA 02048Sold

- $485,0002 bd2 ba1.4k sqft631 East St UNIT C202, Mansfield, MA 02048Sold

- $515,0002 bd2 ba1.4k sqft631 East St UNIT D202, Mansfield, MA 02048Sold

- $482,0002 bd2 ba1.4k sqft631 East St UNIT C203, Mansfield, MA 02048Sold
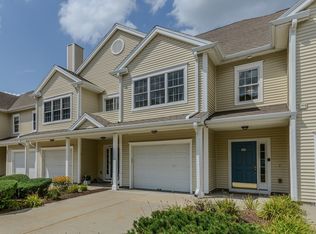
- $500,0002 bd2 ba1.4k sqft631 East St UNIT D204, Mansfield, MA 02048Sold
- $512,0002 bd2 ba1.3k sqft631 East St UNIT A101, Mansfield, MA 02048Sold
- $510,0002 bd2 ba1.2k sqft631 East St UNIT E203, Mansfield, MA 02048Sold
- $515,0002 bd2 ba1.4k sqft631 East St UNIT H102, Mansfield, MA 02048Sold
Nearby schools
GreatSchools rating
- 6/10Jordan/Jackson Elementary SchoolGrades: 3-5Distance: 0.6 mi
- 7/10Harold L Qualters Middle SchoolGrades: 6-8Distance: 0.8 mi
- 8/10Mansfield High SchoolGrades: 9-12Distance: 0.7 mi
Get a cash offer in 3 minutes
Find out how much your home could sell for in as little as 3 minutes with a no-obligation cash offer.
Estimated market value
$583,600
Get a cash offer in 3 minutes
Find out how much your home could sell for in as little as 3 minutes with a no-obligation cash offer.
Estimated market value
$583,600
- Massachusetts
- Bristol County
- Mansfield
- 02048
- 631 East St Unit B101
Nearby cities
Nearby zip codes
Other Mansfield Topics
