Welcome home to this well-maintained 3 bedroom, 2 bath charmer! Enjoy vaulted ceilings, French doors opening to fenced back patio, and a charming wood-burning stone fireplace. The kitchen boasts granite countertops and modern appliances. The master bedroom offers the ultimate home theater experince with wired ceiling and wall speakers ready for your favorite movie or music. Complete with a 1-car carport and an additional assigned parking spot out front. The community offers a pool and a RV/boat lot to park your favorite toy. Lawn maintenace included as well. Don't miss the neighborhood little library as well. This one is ready to call home. Move-in ready and waiting for you to make it your own!
Sold for $229,100
$229,100
631 Emerald Ln #631, Fort Walton Beach, FL 32547
3beds
1,286sqft
Townhouse
Built in 1988
-- sqft lot
$234,200 Zestimate®
$178/sqft
$1,742 Estimated rent
Home value
$234,200
$220,000 - $248,000
$1,742/mo
Zestimate® history
Owner options
List your home for rent
$1,742/mo
Rent Zestimate®
Find your next renter with Zillow Rental Manager. Plus, with online applications, you can quickly screen prospective tenants – for free.
$1,742/mo
Rent Zestimate®
Refinance and save
$1,572/mo
Est. payment
Refinancing to a lower rate could help reduce your monthly payments and save thousands over the life of the loan.
$1,572/mo
Est. payment
Explore your selling options
Work with a Zillow partner agent
Leverage their expertise and Zillow's premium Showcase listings to get your home seen by more buyers.
Get startedList with your own agent
Get your home in front of millions of buyers by listing it on Zillow.
Learn how to do itSell it yourself
Take full control of how buyers see your home on Zillow by listing For Sale by Owner (FSBO).
List your homeWhat's special
French doorsVaulted ceilingsHome theater exWired ceilingModern appliancesWall speakersMaster bedroom
Zillow last checked:
Listing updated:
Listed by:
Hiller Group 850-582-7653,
EXP Realty LLC
Bought with:
Glenda K Janczewski
EXP Realty LLC
Source: ECAOR,MLS#: 946295
Facts & features
Interior
Bedrooms & bathrooms
- Bedrooms: 3
- Bathrooms: 2
- Full bathrooms: 2
Primary bedroom
- Level: First
- Area: 165 Square Feet
- Dimensions: 15 x 11
Bedroom
- Level: Second
- Area: 156 Square Feet
- Dimensions: 13 x 12
Bedroom
- Level: Second
- Area: 143 Square Feet
- Dimensions: 13 x 11
Primary bathroom
- Level: First
- Area: 45 Square Feet
- Dimensions: 9 x 5
Bathroom
- Level: Second
- Area: 50 Square Feet
- Dimensions: 10 x 5
Dining room
- Level: First
- Area: 90 Square Feet
- Dimensions: 10 x 9
Kitchen
- Level: First
- Area: 80 Square Feet
- Dimensions: 10 x 8
Laundry
- Level: First
- Area: 40 Square Feet
- Dimensions: 8 x 5
Living room
- Level: First
- Area: 221 Square Feet
- Dimensions: 17 x 13
Heating
- Central
Cooling
- Central Air
Appliances
- Included: Dishwasher, Disposal, Dryer, Range Hood, Refrigerator, Washer, Gas Water Heater
- Laundry: Washer/Dryer Hookup
Features
- Breakfast Bar, Vaulted Ceiling(s), Pantry, Upgraded Media Wing, Woodwork Painted
- Flooring: Tile, Carpet
- Windows: Bay Window(s)
- Has fireplace: Yes
Interior area
- Total structure area: 1,286
- Total interior livable area: 1,286 sqft
Property
Parking
- Total spaces: 1
- Parking features: Detached Carport
- Garage spaces: 1
Features
- Stories: 2
- Patio & porch: Patio
- Exterior features: Lawn Pump, Sprinkler System
Details
- Parcel number: 331S24101800000160
- Zoning description: Resid Single Family
Construction
Type & style
- Home type: Townhouse
- Architectural style: Contemporary
- Property subtype: Townhouse
Materials
- Frame, Vinyl Siding, Trim Vinyl
- Foundation: Slab
- Roof: Composition
Condition
- Construction Complete
- New construction: No
- Year built: 1988
Utilities & green energy
- Water: Public
Community & HOA
Community
- Features: Pool
- Security: Smoke Detector(s)
- Subdivision: EMERALD GARDENS
HOA
- Has HOA: Yes
- Services included: Maintenance Grounds, Insurance, Management, Recreational Faclty, Maintenance Structure
Location
- Region: Fort Walton Beach
Financial & listing details
- Price per square foot: $178/sqft
- Annual tax amount: $2,280
- Date on market: 4/3/2024
Price history
| Date | Event | Price |
|---|---|---|
| 5/30/2024 | Sold | $229,100-4.5%$178/sqft |
Source:  ECAOR #946295 Report a problem ECAOR #946295 Report a problem | ||
| 5/6/2024 | Pending sale | $239,999$187/sqft |
Source: ECAOR #946295 Report a problem | ||
| 4/17/2024 | Price change | $239,999-4%$187/sqft |
Source: ECAOR #946295 Report a problem | ||
| 4/3/2024 | Listed for sale | $249,999$194/sqft |
Source: ECAOR #946295 Report a problem | ||
Public tax history
Tax history is unavailable.
Neighborhood: Wright
Nearby homes
- $240,9003 bd2 ba1.2k sqft633 Emerald Ln, Fort Walton Beach, FL 32547Off Market
- $229,1003 bd2 ba1.2k sqft631 Emerald Ln, Fort Walton Beach, FL 32547Sold
- $143,7001 bd1 ba640 sqft639 Emerald Ln, Fort Walton Beach, FL 32547Off Market
- $202,3001 bd1 ba816 sqft639 Emerald Ln #639, Fort Walton Beach, FL 32547Off Market
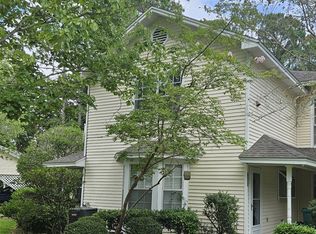
- $244,6003 bd2 ba1.2k sqft637 Emerald Ln, Fort Walton Beach, FL 32547Off Market
- $120,7003 bd2 ba1.3k sqft635 Emerald Ln, Fort Walton Beach, FL 32547Sold
- $225,6003 bd2 ba1.2k sqft629 Emerald Ln, Fort Walton Beach, FL 32547Off Market
- $272,1003 bd3 ba1.4k sqft627 Emerald Ln, Fort Walton Beach, FL 32547Off Market
Nearby schools
GreatSchools rating
- 2/10Longwood Elementary SchoolGrades: PK-5Distance: 3.8 mi
- 5/10W. C. Pryor Middle SchoolGrades: 6-8Distance: 1.5 mi
- 4/10Choctawhatchee Senior High SchoolGrades: 9-12Distance: 1.7 mi
Schools provided by the listing agent
- Elementary: Longwood
- Middle: Pryor
- High: Choctawhatchee
Source: ECAOR. This data may not be complete. We recommend contacting the local school district to confirm school assignments for this home.


Get pre-qualified for a loan
At Zillow Home Loans, we can pre-qualify you in as little as 5 minutes with no impact to your credit score.An equal housing lender. NMLS #10287.
Sell for more on Zillow
Get a Zillow Showcase℠ listing at no additional cost and you could sell for .
$234,200
2% more
+$4,684
With Zillow Showcase(estimated)
$238,884
- Florida
- Okaloosa County
- Fort Walton Beach
- 32547
- Wright
- 631 Emerald Ln Unit 631
Nearby cities
Nearby neighborhoods
Nearby zip codes
Other Fort Walton Beach Topics
- Apartments for Rent in 32547
- Houses for Sale in 32547
- Houses for Rent in 32547
- 32547 Real Estate
- Fort Walton Beach Condos
- Houses for Sale in Fort Walton Beach
- Newest Listings in Fort Walton Beach
- Fort Walton Beach Home Values
- Fort Walton Beach Real Estate Agents
- Fort Walton Beach Refinance
- Fort Walton Beach Mortgage Rates
