Skip main navigation
Off market
  • $687,600

    631 Eunice Dr, Tarpon Springs, FL 34689

    4beds
    2,877sqft
    Single Family Residence
    Built in 2005
    10,489 Square Feet Lot
    $687,600 Zestimate®
    $239/sqft
    $4,361 Estimated rent

    Home value

    $687,600

    $639,000 - $743,000

    $4,361/mo

    Zestimate® history
    Loading
    Loading...

    Owner options

    List your home for rent

    $4,361/mo

    Rent Zestimate®

    Find your next renter with Zillow Rental Manager. Plus, with online applications, you can quickly screen prospective tenants – for free.

    Learn more

    $4,361/mo

    Rent Zestimate®

    Refinance and save

    $4,732/mo

    Est. payment

    Refinancing to a lower rate could help reduce your monthly payments and save thousands over the life of the loan.

    See today's rates

    $4,732/mo

    Est. payment

    Explore your selling options

    Work with a Zillow partner agent

    Leverage their expertise and Zillow's premium Showcase listings to get your home seen by more buyers.

    Get started

    List with your own agent

    Get your home in front of millions of buyers by listing it on Zillow.

    Learn how to do it

    Sell it yourself

    Take full control of how buyers see your home on Zillow by listing For Sale by Owner (FSBO).

    List your home

    What's special

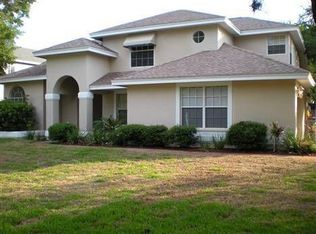
    Beautiful, Custom Two story French Country home that is unique and "one of a kind". This amazing home is 2877 sq ft of Living area with incredible workmanship through-out the home shown in the over 20ft soaring living room surrounded by stunning staircase & handrail two stories high leading up to the Master suite. The beautiful trim in this home features custom base, 7" crown molding in every room of the home, 6 panel doors & custom upscale plantation shutters on every window of the home. The floors are Brazilian Cherry hardwood installed to perfection & so beautiful, in every room of this two story home plus tile flooring in all three baths. Two stair cases lead to the upstairs, featuring the Master Suite & Loft/Library area & a 2nd staircase leading up to the enormous 2nd floor area Bonus/Mother-in-Law suite or can be divided into bedroom four with a separate family room. This bonus area has 9ft ceilings, built in entertainment area, crown molding, bead board wainscoting & finished 3rd Tub/shower bath. Home has many upgrades, including beautiful wood cabinets, with high uppers trimmed in crown molding, plus (3) sets of divided light glass doors, roll outs, granite counter tops & subway tile backsplash. Appliances include Franke SS kit sink, GE Profile Dbl ovens plus SS Fisher & Paykel dbl drawer dishwasher. Property is landscaped to enjoy flowers and privacy, and show off the great wrap around front porch and trellaced back porch. Cottage style shed in side yard, w/room for pool.

    This property is off market, which means it's not currently listed for sale or rent on Zillow. This may be different from what's available on other websites or public sources.

    Originating MLS: Pinellas Suncoast

    Facts & features

    Interior

    Bedrooms & bathrooms
    • Bedrooms: 4
    • Bathrooms: 3
    • Full bathrooms: 3
    Heating
    • Forced air, Electric
    Cooling
    • Central
    Appliances
    • Included: Dishwasher, Garbage disposal, Microwave, Refrigerator
    • Laundry: Inside, Laundry Closet
    Features
    • Ceiling Fans(s), High Ceiling(s), Split Bedroom, Walk-In Closet(s), Crown Molding, Solid Wood Cabinets, Thermostat, Solid Surface Counters, Built in Features, Window Treatments, Cathedral Ceiling(s), Vaulted Ceiling(s)
    • Flooring: Hardwood
    • Windows: Shutters
    • Has fireplace: Yes
    • Fireplace features: Living Room, Gas
    Interior area
    • Structure area source: Public Records
    • Total interior livable area: 2,877 sqft

    Property

    Parking
    • Total spaces: 2
    • Parking features: Garage - Attached
    Accessibility
    • Accessibility features: Accessible Approach with Ramp
    Features
    • Levels: Two
    • Patio & porch: Deck, Covered, Front Porch, Rear Porch, Wrap Around
    • Exterior features: Wood
    • Has view: Yes
    • View description: None
    Lot
    • Size: 10,489 Square Feet
    • Features: In City Limits, Level/Flat, Sidewalk, FloodZone, Corner Lot, Street Private
    • Residential vegetation: Mature Landscaping, Trees/Landscaped
    Details
    • Additional structures: Shed(s)
    • Parcel number: 112715877860180110
    • Zoning: AE

    Construction

    Type & style
    • Home type: SingleFamily
    • Architectural style: Cape Cod
    • Property subtype: Single Family Residence
    Materials
    • Frame
    • Foundation: Footing
    • Roof: Composition
    Condition
    • Completed
    • Year built: 2005

    Utilities & green energy

    • Sewer: Public Sewer
    • Utilities for property: Electricity Connected, Phone Available, Sewer Connected, Street Lights, Underground Utilities, Cable Connected, Water Available, Private, Sprinkler Meter

    Community & HOA

    Community
    • Security: Smoke Detector(s), Security System, Security System Owned, Fire Alarm
    • Subdivision: SUNSET HILLS
    Location
    • Region: Tarpon Springs

    Financial & listing details

    • Price per square foot: $239/sqft
    • Tax assessed value: $770,012
    • Annual tax amount: $8,275
    • Listing terms: Cash, Conventional, FHA
    • Ownership: Fee Simple

    Price history

    DateEventPrice
    3/17/2020Sold$442,000-3.7%$154/sqft
    Source: Public Record Report a problem
    1/27/2020Pending sale$459,000$160/sqft
    Source: OLYMPIC REALTY SERVICES LLC #U8064735 Report a problem
    12/29/2019Price change$459,000-4.2%$160/sqft
    Source: OLYMPIC REALTY SERVICES LLC #U8064735 Report a problem
    11/21/2019Price change$479,000-0.8%$166/sqft
    Source: OLYMPIC REALTY SERVICES LLC #U8064735 Report a problem
    11/8/2019Listed for sale$483,000+133.3%$168/sqft
    Source: OLYMPIC REALTY SERVICES LLC #U8064735 Report a problem
    12/30/2011Sold$207,000-3.3%$72/sqft
    Source: Public Record Report a problem
    11/18/2011Price change$214,000-6.9%$74/sqft
    Source: Florida Properties Diversified, Inc. #U7524192 Report a problem
    9/4/2011Listed for sale$229,900+819.6%$80/sqft
    Source: Florida Properties Diversified, Inc. #U7524192 Report a problem
    10/27/1995Sold$25,000$9/sqft
    Source: Public Record Report a problem

    Public tax history

    YearProperty taxesTax assessment
    2025$8,275 +5.4%$481,409 +2.9%
    2024$7,848 +1.5%$467,842 +3%
    2023$7,732 +2.7%$454,216 +3%
    2022$7,530 -1.2%$440,986 +3%
    2021$7,621 +115.6%$428,142 +89.5%
    2020$3,535 +2%$225,910 +2.3%
    2019$3,466 $220,831 +1.9%
    2018$3,466 +1.3%$216,713 +2.1%
    2017$3,420 +2.1%$212,256 +2.1%
    2016$3,350 -1.6%$207,890 +0.7%
    2015$3,406 +0.6%$206,445 +0.8%
    2014$3,386 +0.7%$204,807 +1.5%
    2013$3,362 +2.1%$201,780 +1.7%
    2012$3,292 $198,407 -3.6%
    2011-- $205,718 +1.4%
    2010-- $202,849 -24.2%
    2009-- $267,613 -18.3%
    2008$6,622 $327,700 -2.1%
    2007-- $334,700 +741%
    2005-- $39,800 +25.6%
    2004$703 +51.6%$31,700 +52.4%
    2003$463 +7.1%$20,800 +6.1%
    2002$433 $19,600 +2.1%
    2001$433 -11.5%$19,200 -11.9%
    2000$489 $21,800
    Find assessor info on the county website

    Neighborhood: 34689

    Nearby schools

    GreatSchools rating
    Get a cash offer in 3 minutes
    Find out how much your home could sell for in as little as 3 minutes with a no-obligation cash offer.
    Estimated market value
    $687,600
    Get a cash offer in 3 minutes
    Find out how much your home could sell for in as little as 3 minutes with a no-obligation cash offer.
    Estimated market value
    $687,600