Skip main navigation
Sold
  • Price Unknown

    631 Eves Spring, Canyon Lake, TX 78133

    4beds
    2,764sqft
    Single Family Residence
    Built in 2003
    5.05 Acres Lot
    $637,700 Zestimate®
    $--/sqft
    $3,516 Estimated rent

    Home value

    $637,700

    $593,000 - $689,000

    $3,516/mo

    Zestimate® history
    Loading
    Loading...

    Owner options

    List your home for rent

    $3,516/mo

    Rent Zestimate®

    Find your next renter with Zillow Rental Manager. Plus, with online applications, you can quickly screen prospective tenants – for free.

    Learn more

    $3,516/mo

    Rent Zestimate®

    Refinance and save

    Refinancing to a lower rate could help reduce your monthly payments and save thousands over the life of the loan.

    See today's rates

    Explore your selling options

    Work with a Zillow partner agent

    Leverage their expertise and Zillow's premium Showcase listings to get your home seen by more buyers.

    Get started

    List with your own agent

    Get your home in front of millions of buyers by listing it on Zillow.

    Learn how to do it

    Sell it yourself

    Take full control of how buyers see your home on Zillow by listing For Sale by Owner (FSBO).

    List your home

    What's special

    Private gated retreatAbundant natural lightSoaring ceilingsBuilt-in storage systemsOpen layout
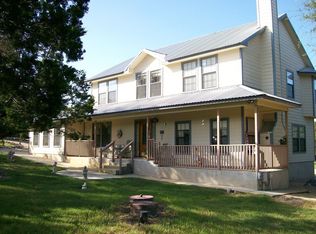
    Texas Hill Country charm meets modern comfort. This private, gated retreat blends character, functionality, and thoughtful design on 5 acres, the perfect balance of rural seclusion and everyday convenience. Just 20 minutes from New Braunfels, you'll enjoy easy access to shopping, dining, and entertainment while still feeling a world away. Inside, soaring ceilings and abundant natural light set the tone. The open layout features tile flooring in main living areas, ideal for pets and built-in storage systems that maximize every inch of space. Outdoors, enjoy room to roam and entertain, with ample space for animals, gardens, or gatherings under the Texas sky. A 7,500-gallon rainwater collection system, 2x6 construction, Cat-5 data wiring, and a four-zone speaker system reflect the home's blend of craftsmanship and convenience. The oversized, insulated two-car garage is fully finished and ready for projects or extra storage. Character, privacy, and modern livability, all in one Hill Country haven.

    Zillow last checked:

    Listing updated:

    Listed by:

    Meghan Pelley TREC #527085 (210) 232-3666,

    All City San Antonio Registered Series

    Source: LERA MLS,MLS#: 1919697MLS Logo

    Facts & features

    Interior

    Bedrooms & bathrooms
    • Bedrooms: 4
    • Bathrooms: 3
    • Full bathrooms: 3
    Primary bedroom
    • Area: 221
    • Dimensions: 13 x 17
    Bedroom 2
    • Area: 156
    • Dimensions: 12 x 13
    Bedroom 3
    • Area: 156
    • Dimensions: 12 x 13
    Bedroom 4
    • Area: 121
    • Dimensions: 11 x 11
    Primary bathroom
    • Features: Shower Only, Double Vanity
    • Area: 105
    • Dimensions: 7 x 15
    Dining room
    • Area: 182
    • Dimensions: 13 x 14
    Kitchen
    • Area: 182
    • Dimensions: 13 x 14
    Living room
    • Area: 216
    • Dimensions: 12 x 18
    Heating
    • Central, Heat Pump, Zoned, 2 Units, Electric
    Cooling
    • Two Central, Heat Pump, Zoned
    Appliances
    • Included: Cooktop, Built-In Oven, Self Cleaning Oven, Electric Water Heater, Electric Cooktop, Down Draft
    • Laundry: Main Level, Washer Hookup, Dryer Connection
    Features
    • Two Living Area, Separate Dining Room, Two Eating Areas, Kitchen Island, Pantry, Loft, Utility Room Inside, Secondary Bedroom Down, 1st Floor Lvl/No Steps, High Ceilings, Open Floorplan, High Speed Internet, Walk-In Closet(s), Master Downstairs, Ceiling Fan(s), Chandelier
    • Flooring: Carpet, Ceramic Tile, Laminate
    • Has basement: No
    • Attic: Access Only,Storage Only
    • Number of fireplaces: 1
    • Fireplace features: Living Room, Wood Burning Stove
    Interior area
    • Total interior livable area: 2,764 sqft

    Property

    Parking
    • Total spaces: 5
    • Parking features: Two Car Garage, Detached, Oversized, Three Car Carport
    • Garage spaces: 2
    • Carport spaces: 3
    • Covered spaces: 5
    Features
    • Levels: Two,Multi/Split
    • Stories: 2
    • Pool features: None
    • Has view: Yes
    • View description: County VIew
    • Waterfront features: Creek - Seasonal
    Lot
    • Size: 5.05 Acres
    • Features: 5 - 14 Acres, Wooded, Secluded, Sloped
    • Residential vegetation: Mature Trees (ext feat)
    Details
    • Parcel number: 160145024300
    • Other equipment: Satellite Dish
    • Horses can be raised: Yes

    Construction

    Type & style
    • Home type: SingleFamily
    • Architectural style: Texas Hill Country
    • Property subtype: Single Family Residence
    Materials
    • 4 Sides Masonry
    • Foundation: Slab
    • Roof: Metal
    Condition
    • Pre-Owned
    • New construction: No
    • Year built: 2003

    Utilities & green energy

    • Electric: Pedernales
    • Sewer: Progressive, Septic, Aerobic Septic
    • Water: Well, Water Storage
    • Utilities for property: Cable Available, Private Garbage Service

    Community & HOA

    Community
    • Features: None
    • Subdivision: Eden Ranch
    Location
    • Region: Canyon Lake

    Financial & listing details

    • Tax assessed value: $610,000
    • Annual tax amount: $8,276
    • Date on market: 10/31/2025
    • Cumulative days on market: 52 days
    • Listing terms: Conventional,FHA,VA Loan,Cash
    • Road surface type: Paved

    Price history

    DateEventPrice
    1/5/2026Sold--
    Source: LERA MLS #1919697 Report a problem
    12/22/2025Pending sale$675,000$244/sqft
    Source: LERA MLS #1919697 Report a problem
    10/31/2025Listed for sale$675,000+59.6%$244/sqft
    Source: LERA MLS #1919697 Report a problem
    7/7/2016Sold--
    Source: LERA MLS #44006_1147859 Report a problem
    3/8/2016Price change$422,900-1.4%$153/sqft
    Source: ePropertyRealty #1147859 Report a problem
    11/14/2015Price change$429,000-6.7%$155/sqft
    Source: E Property Realty Report a problem
    9/19/2015Price change$460,000-7.7%$166/sqft
    Source: RE/MAX RIVER CITIES #2963164 Report a problem
    9/17/2015Price change$498,500+8.4%$180/sqft
    Source: RE/MAX RIVER CITIES #2963164 Report a problem
    9/12/2015Price change$460,000-7.7%$166/sqft
    Source: RE/MAX RIVER CITIES II #2963164 Report a problem
    7/17/2015Price change$498,500-3.9%$180/sqft
    Source: RE/MAX RIVER CITIES #2963164 Report a problem
    6/18/2015Listed for sale$518,500$188/sqft
    Source: RE/MAX RIVER CITIES #2963164 Report a problem

    Public tax history

    YearProperty taxesTax assessment
    2025-- $610,000 +8.8%
    2024$8,263 -19.1%$560,720 -18.1%
    2023$10,210 +1.5%$684,650 +14.6%
    2022$10,058 +41.8%$597,480 +51.2%
    2021$7,094 +2%$395,200 +1.8%
    2020$6,953 -1.2%$388,210 +2.5%
    2019$7,040 +3.6%$378,920 +6.4%
    2018$6,793 $356,110 -1%
    2017-- $359,570 +10.6%
    2016$4,548 +14.1%$325,160 +11.2%
    2015$3,987 $292,400 +6.3%
    2014$3,987 $274,950 +3.9%
    2013-- $264,750 +0.1%
    2012-- $264,480 +0.9%
    2011-- $262,250 -0.7%
    2010-- $264,040 -3.4%
    2009-- $273,280
    2008-- --
    2007-- --
    2006-- --
    2005-- --
    2004-- --
    2003-- --
    2002-- --
    2001-- --
    2000-- $22,600
    Find assessor info on the county website

    Neighborhood: 78133

    Nearby schools

    GreatSchools rating
    Schools provided by the listing agent
    • Elementary: Mountain Valley
    • Middle: Mountain Valley
    • High: Canyon
    • District: Comal

    Source: LERA MLS. This data may not be complete. We recommend contacting the local school district to confirm school assignments for this home.

    Get a cash offer in 3 minutes
    Find out how much your home could sell for in as little as 3 minutes with a no-obligation cash offer.
    Estimated market value
    $637,700
    Get a cash offer in 3 minutes
    Find out how much your home could sell for in as little as 3 minutes with a no-obligation cash offer.
    Estimated market value
    $637,700