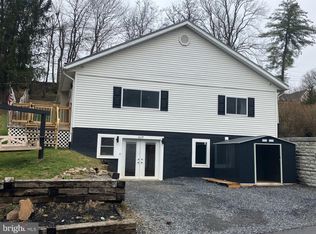
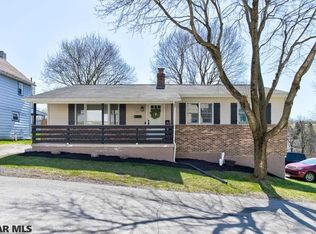
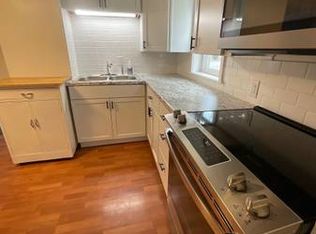
Move in ready sweetheart on Halfmoon Hill. Renewed with care & redesigned for today’s lifestyle, this Bellefonte two story shines inside & out. Perched on a .25 acre parcel, this fully remodeled home has been renewed with craftsmanship & an eye for timeless comfort. The exterior has been updated with new Pella double hung windows, a new roof, gutters, soffit, fascia, exterior lighting, upgraded exterior doors, added landscaping & newly installed porch railings and posts on the covered front porch restoring the appeal of this welcoming entry. Inside, the home opens to a fresh, modern interior where every detail has been touched. Natural interior paint choices, all new flooring, updated lighting, new interior doors, a complete electrical rewire with a 200 AMP panel, recessed lighting, and brand new PEX plumbing create a clean, cohesive backdrop for everyday living. The sun filled living room sets the tone, polished & inviting with engineered hardwood flooring & recessed lighting that softly highlights the space. It’s a room made for slow mornings & quiet evenings. The bright, beautifully updated kitchen blends modern style with everyday functionality. Crisp gray cabinetry pairs with Allen + Roth solid surface countertops & included stainless appliances, while engineered hardwood flooring ties the space together. A center island adds prep space, seating & storage, plus multiple windows pour in natural light, giving the room an uplifting energy. Just beyond, the darling dining room offers its own moment, a space ready for weeknight meals, holiday spreads, or those spontaneous gatherings that turn into memories. It’s intimate & comfortable. A convenient remodeled half bath & a handy laundry/mudroom with exterior access perfect for muddy boots, wet paws & everyday comings & goings complete the first floor. Upstairs, the second floor delivers a serene owner suite with new carpet & a private full bath with ceramic tile flooring & a walk-in shower. Two additional bedrooms & a home office all with new carpet are complemented by a refreshed second full bathroom with ceramic tile flooring. Outside, a rear concrete patio leads to the detached, freshly painted 2 car garage, now boasting its own new roof, gutters, soffit & fascia,. It’s a versatile space ideal for storage, hobbies, or weekend projects. Major improvements continue throughout, including all new HVAC, heat pump, central air, new ductwork, propane forced air backup heat, hardwired smoke detectors, a vapor barrier & stone floor in the basement & fully replaced millwork, including upgraded baseboards, window casings, trim & shelving. Just moments from Historic Downtown Bellefonte, Spring Creek, Fisherman’s Paradise & an easy commute to State College & Penn State University, this home blends modern comfort & convenience with small town charm. Every inch has been thoughtfully transformed with hard work & heart, all ready for its next chapter.
Sold for $292,000
Zillow last checked:
Listing updated:
Bought with:
Brian Rutter, RS337245
Keller Williams Advantage Realty
Source: Bright MLS,MLS#: PACE2518920
Price history
| Date | Event | Price |
|---|---|---|
| 6/18/2026 | Sold | $292,000-1%$208/sqft |
Source:  Bright MLS #PACE2518920 Report a problem Bright MLS #PACE2518920 Report a problem | ||
| 5/19/2026 | Pending sale | $295,000$210/sqft |
Source: Bright MLS #PACE2518920 Report a problem | ||
| 5/14/2026 | Listed for sale | $295,000+227.8%$210/sqft |
Source: Bright MLS #PACE2518920 Report a problem | ||
| 2/6/2025 | Sold | $90,000+87.5%$64/sqft |
Source: Bright MLS #PACE2512430 Report a problem | ||
| 10/30/2024 | Sold | $48,000$34/sqft |
Source: Public Record Report a problem | ||


Get pre-qualified for a loan
At Zillow Home Loans, we can pre-qualify you in as little as 5 minutes with no impact to your credit score.An equal housing lender. NMLS #10287.
