Nestled in a serene, gated community, 631 Fallsmead Circle in Longwood offers tranquil living with picturesque water views and an array of luxurious features. This beautifully designed home welcomes you with stunning bamboo wood floors, vaulted ceilings, and plantation shutters, creating an atmosphere of elegance and comfort. The kitchen is a chef’s dream, showcasing granite countertops with a breakfast bar, soft-close drawers, a cozy dinette, and a picture window that frames breathtaking pond views. Double French doors lead to the expansive screened lanai, measuring 30x12, complete with a tongue-and-groove wood ceiling—perfect for relaxing or entertaining. Step outside to the 15x9 deck, an ideal spot for grilling or simply enjoying the peaceful surroundings. The spacious primary suite offers a private retreat, featuring double French doors that open to the lanai, a walk-in shower, and recessed reading lights. Modern updates include a new roof (2023) and AC (2021), providing peace of mind. Additional conveniences include under-stair storage with pull-out drawers and pre-wiring for a sound system. Centrally located with access to community amenities, this home is a rare gem in a secluded, tranquil neighborhood. Experience serene living at its finest—schedule your showing today!
Sold for $456,388
$456,388
631 FALLSMEAD CIRCLE, LONGWOOD, FL 32750
3beds
2,140sqft
Single Family Residence
Built in 1984
5,000 Square Feet Lot
$446,300 Zestimate®
$213/sqft
$2,654 Estimated rent
Home value
$446,300
$402,000 - $495,000
$2,654/mo
Zestimate® history
Owner options
List your home for rent
$2,654/mo
Rent Zestimate®
Find your next renter with Zillow Rental Manager. Plus, with online applications, you can quickly screen prospective tenants – for free.
$2,654/mo
Rent Zestimate®
Refinance and save
$3,183/mo
Est. payment
Refinancing to a lower rate could help reduce your monthly payments and save thousands over the life of the loan.
$3,183/mo
Est. payment
Explore your selling options
Work with a Zillow partner agent
Leverage their expertise and Zillow's premium Showcase listings to get your home seen by more buyers.
Get startedList with your own agent
Get your home in front of millions of buyers by listing it on Zillow.
Learn how to do itSell it yourself
Take full control of how buyers see your home on Zillow by listing For Sale by Owner (FSBO).
List your homeWhat's special
Serene gated communityExpansive screened lanaiBreakfast barGranite countertopsCozy dinetteUnder-stair storageSpacious primary suite
Zillow last checked:
Listing updated:
Listed by:
Jeff Singletary 407-383-1933,
KELLER WILLIAMS HERITAGE REALTY 407-862-9700
Bought with:
Dave Zembala PA, 3235099
ZEMBALA GROUP
Source: Stellar MLS,MLS#: O6265360 Originating MLS: West Volusia
Originating MLS: West Volusia
Facts & features
Interior
Bedrooms & bathrooms
- Bedrooms: 3
- Bathrooms: 3
- Full bathrooms: 2
- 1/2 bathrooms: 1
Rooms
- Room types: Family Room, Great Room
Primary bedroom
- Features: Walk-In Closet(s)
- Level: First
- Dimensions: 16x15
Bedroom 2
- Features: Built-in Closet
- Level: Second
- Dimensions: 15x9
Bedroom 3
- Features: Built-in Closet
- Level: Second
- Dimensions: 17x12
Balcony porch lanai
- Level: First
- Dimensions: 30x12
Dinette
- Level: First
- Dimensions: 7x7
Dining room
- Level: First
- Dimensions: 13x10
Kitchen
- Level: First
- Dimensions: 12x10
Living room
- Level: First
- Dimensions: 13x12
Office
- Level: First
- Dimensions: 9x9
Heating
- Electric
Cooling
- Central Air
Appliances
- Included: Cooktop, Dishwasher, Disposal, Dryer, Electric Water Heater, Ice Maker, Microwave, Range, Refrigerator, Washer
- Laundry: In Garage
Features
- Built-in Features, Ceiling Fan(s), Eating Space In Kitchen, High Ceilings, Open Floorplan, Primary Bedroom Main Floor, Solid Wood Cabinets, Split Bedroom, Stone Counters, Vaulted Ceiling(s)
- Flooring: Carpet, Ceramic Tile, Hardwood
- Doors: French Doors
- Windows: Blinds, Drapes, Shutters, Window Treatments
- Has fireplace: Yes
- Fireplace features: Family Room, Wood Burning
Interior area
- Total structure area: 2,976
- Total interior livable area: 2,140 sqft
Property
Parking
- Total spaces: 2
- Parking features: Driveway, Garage Door Opener
- Attached garage spaces: 2
- Has uncovered spaces: Yes
- Details: Garage Dimensions: 23x19
Features
- Levels: Two
- Stories: 2
- Patio & porch: Covered, Enclosed, Patio, Screened
- Exterior features: Irrigation System, Rain Gutters
- Has view: Yes
- View description: Water, Pond
- Has water view: Yes
- Water view: Water,Pond
- Waterfront features: Lake, Lake Privileges, No Wake Zone
- Body of water: WEST LAKE
Lot
- Size: 5,000 Square Feet
- Dimensions: 50 x 100
- Residential vegetation: Mature Landscaping, Oak Trees, Trees/Landscaped
Details
- Parcel number: 31203050600000910
- Zoning: RES
- Special conditions: None
Construction
Type & style
- Home type: SingleFamily
- Architectural style: Other
- Property subtype: Single Family Residence
Materials
- Block, Stucco
- Foundation: Block
- Roof: Shingle
Condition
- New construction: No
- Year built: 1984
Utilities & green energy
- Sewer: Public Sewer
- Water: Public
- Utilities for property: BB/HS Internet Available, Cable Available, Public
Community & HOA
Community
- Features: Community Boat Ramp, Lake, Water Access
- Pet fee: $0 monthly
- Subdivision: LANDINGS THE
HOA
- Has HOA: Yes
- Amenities included: Clubhouse, Pickleball Court(s), Pool, Tennis Court(s)
- Services included: Reserve Fund, Manager, Pool Maintenance, Private Road, Recreational Facilities
- HOA fee: $145 monthly
- HOA name: Rachael Wood
- HOA phone: 407-647-2622
Location
- Region: Longwood
Financial & listing details
- Price per square foot: $213/sqft
- Tax assessed value: $416,336
- Annual tax amount: $2,998
- Date on market: 12/18/2024
- Cumulative days on market: 29 days
- Listing terms: Cash,Conventional,FHA,VA Loan
- Ownership: Fee Simple
- Total actual rent: 0
- Road surface type: Paved
Price history
| Date | Event | Price |
|---|---|---|
| 2/28/2025 | Sold | $456,388-1.9%$213/sqft |
Source:  Stellar MLS #O6265360 Report a problem Stellar MLS #O6265360 Report a problem | ||
| 1/16/2025 | Pending sale | $465,000$217/sqft |
Source: Stellar MLS #O6265360 Report a problem | ||
| 12/18/2024 | Listed for sale | $465,000+89.8%$217/sqft |
Source: Stellar MLS #O6265360 Report a problem | ||
| 8/3/2015 | Sold | $245,000-1%$114/sqft |
Source: Public Record Report a problem | ||
| 5/4/2015 | Listed for sale | $247,500+12.5%$116/sqft |
Source: Assist-2-Sell Foutz Realty Team Report a problem | ||
| 10/11/2010 | Sold | $220,000-11.6%$103/sqft |
Source: Stellar MLS #O4981329 Report a problem | ||
| 5/15/2010 | Listed for sale | $249,000+32.4%$116/sqft |
Source: NRT Florida #O4981329 Report a problem | ||
| 3/9/2004 | Sold | $188,000+59.3%$88/sqft |
Source: Public Record Report a problem | ||
| 2/16/1999 | Sold | $118,000+5.8%$55/sqft |
Source: Public Record Report a problem | ||
| 8/1/1996 | Sold | $111,500$52/sqft |
Source: Public Record Report a problem | ||
Public tax history
| Year | Property taxes | Tax assessment |
|---|---|---|
| 2025 | $3,277 +6.2% | $243,461 +2.9% |
| 2024 | $3,086 +3% | $236,600 +3% |
| 2023 | $2,998 +3% | $229,709 +3% |
| 2022 | $2,910 +1.1% | $223,018 +3% |
| 2021 | $2,880 +0.9% | $216,522 +1.4% |
| 2020 | $2,853 +1.5% | $213,533 +2.3% |
| 2019 | $2,812 | $208,732 +1.9% |
| 2018 | $2,812 +1.1% | $204,840 +2.1% |
| 2017 | $2,781 +0.9% | $200,627 +1.4% |
| 2016 | $2,757 -3.5% | $197,876 +17.9% |
| 2015 | $2,858 | $167,837 +0.8% |
| 2014 | $2,858 +19.9% | $166,505 +1.5% |
| 2013 | $2,383 +1.6% | $164,044 -1.8% |
| 2012 | $2,347 -7.6% | $167,093 -7.1% |
| 2011 | $2,541 -22.6% | $179,782 +0% |
| 2010 | $3,281 +22.3% | $179,738 -3.8% |
| 2009 | $2,681 -31.3% | $186,919 -24.3% |
| 2008 | $3,903 -2.1% | $246,911 -3.3% |
| 2007 | $3,988 +4.2% | $255,219 +22.4% |
| 2006 | $3,826 +13.9% | $208,507 +15.6% |
| 2005 | $3,359 +100.9% | $180,373 +60.5% |
| 2004 | $1,672 +2.9% | $112,364 +1.9% |
| 2003 | $1,625 +1.6% | $110,269 +2.4% |
| 2002 | $1,599 +3% | $107,685 +4.6% |
| 2000 | $1,552 | $102,902 |
Find assessor info on the county website
Neighborhood: 32750
Nearby homes
- $400,0003 bd2 ba1.4k sqft625 Fallsmead Cir, Longwood, FL 32750Sold

- $362,4003 bd2 ba1.5k sqft647 Fallsmead Cir, Longwood, FL 32750Off Market
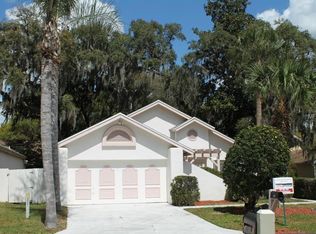
- $376,5003 bd2 ba1.4k sqft1031 Harbour Dr, Longwood, FL 32750Off Market
- $350,0003 bd2 ba1.4k sqft619 Fallsmead Cir, Longwood, FL 32750Off Market
- $394,3003 bd2 ba1.7k sqft653 Fallsmead Cir, Longwood, FL 32750Off Market
- $458,0004 bd3 ba2.1k sqft1041 Harbour Dr, Longwood, FL 32750Off Market
- $388,6003 bd2 ba1.9k sqft1101 Harbour View Cir, Longwood, FL 32750Off Market
- $325,9002 bd2 ba1.4k sqft624 Fallsmead Cir, Longwood, FL 32750Off Market
Nearby schools
GreatSchools rating
- 6/10Longwood Elementary SchoolGrades: PK-5Distance: 1.6 mi
- 7/10Greenwood Lakes Middle SchoolGrades: 6-8Distance: 1.9 mi
- 6/10Lyman High SchoolGrades: PK,9-12Distance: 1.8 mi
Schools provided by the listing agent
- Elementary: Longwood Elementary
- Middle: Greenwood Lakes Middle
- High: Lyman High
Source: Stellar MLS. This data may not be complete. We recommend contacting the local school district to confirm school assignments for this home.
Get a cash offer in 3 minutes
Find out how much your home could sell for in as little as 3 minutes with a no-obligation cash offer.
Estimated market value
$446,300
Get a cash offer in 3 minutes
Find out how much your home could sell for in as little as 3 minutes with a no-obligation cash offer.
Estimated market value
$446,300
- Florida
- Seminole County
- Longwood
- 32750
- 631 FALLSMEAD CIRCLE
Nearby cities
Nearby zip codes
Other Longwood Topics
