Experience elevated living in this stunning 2026 new construction masterpiece, where sophisticated design and exceptional craftsmanship come together to create the perfect place to call home. This thoughtfully designed residence offers an open-concept floor plan filled with natural light, soaring ceilings, and premium finishes throughout. The heart of the home is a chef-inspired gourmet kitchen featuring custom cabinetry with abundant storage, elegant quartz countertops, a striking custom vent hood, stainless steel appliances, and an expansive oversized island perfect for entertaining, casual dining, or gathering with family and friends. Rich real hardwood flooring flows seamlessly throughout, adding warmth and timeless elegance. In sought after East Atlanta Village, you'll enjoy walkable access to trendy boutiques, local coffee shops, acclaimed restaurants, nightlife, and neighborhood favorites, while remaining just minutes from major highways for an easy commute throughout Metro Atlanta. This exceptional residence delivers the perfect combination of luxury, convenience, and contemporary style. Don't miss the opportunity to own one of East Atlanta's finest new construction homes.
Active
$699,900
631 Flat Shoals Ave, Atlanta, GA 30316
3beds
1,695sqft
Single Family Residence, Residential
Built in 2026
6,098 Square Feet Lot
$692,600 Zestimate®
$413/sqft
$-- HOA
What's special
Soaring ceilingsFilled with natural lightOpen-concept floor planStainless steel appliancesPremium finishes throughoutStriking custom vent hoodElegant quartz countertops
- 36 days
- 387
- 18
Zillow last checked:
Listing updated:
Listed by:
Monique Fair,
Realty One Group Terminus 404-227-2735
Source: FMLS GA,MLS#: 7813553
Facts & features
Interior
Bedrooms & bathrooms
- Bedrooms: 3
- Bathrooms: 3
- Full bathrooms: 2
- 1/2 bathrooms: 1
- Main level bathrooms: 1
- Main level bedrooms: 1
Rooms
- Room types: Loft
Primary bedroom
- Features: Master on Main
- Level: Master on Main
Bedroom
- Features: Master on Main
Primary bathroom
- Features: Double Vanity, Shower Only
Dining room
- Features: Open Concept
Kitchen
- Features: Cabinets Other, Cabinets White, Eat-in Kitchen, Kitchen Island, Stone Counters, View to Family Room
Heating
- Electric
Cooling
- Central Air
Appliances
- Included: Dishwasher, Disposal, Electric Oven, Electric Water Heater, Microwave, Range Hood
- Laundry: Laundry Closet
Features
- Double Vanity, High Ceilings, High Ceilings 10 ft Main, High Ceilings 9 ft Main, High Ceilings 9 ft Upper, High Speed Internet, His and Hers Closets, Open Floorplan, Walk-In Closet(s)
- Flooring: Hardwood
- Windows: Insulated Windows
- Basement: Crawl Space
- Attic: Pull Down Stairs
- Has fireplace: No
- Fireplace features: None
- Common walls with other units/homes: No Common Walls
Interior area
- Total structure area: 1,695
- Total interior livable area: 1,695 sqft
- Finished area above ground: 1,695
- Finished area below ground: 0
Video & virtual tour
Property
Parking
- Parking features: Attached, Driveway
- Has attached garage: Yes
- Has uncovered spaces: Yes
Accessibility
- Accessibility features: Accessible Entrance
Features
- Levels: Two
- Stories: 2
- Patio & porch: Deck, Front Porch
- Exterior features: Lighting, No Dock
- Pool features: None
- Spa features: None
- Fencing: Back Yard
- Has view: Yes
- View description: Other
- Waterfront features: None
- Body of water: None
Lot
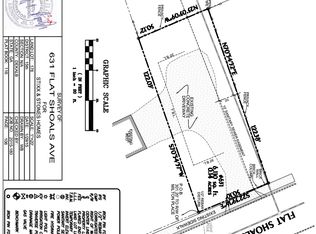
- Size: 6,098 Square Feet
- Features: Level
Details
- Additional structures: None
- Parcel number: 15 176 01 165
- Other equipment: None
- Horse amenities: None
Construction
Type & style
- Home type: SingleFamily
- Architectural style: Modern
- Property subtype: Single Family Residence, Residential
Materials
- HardiPlank Type, Wood Siding
- Foundation: Brick/Mortar
- Roof: Composition,Shingle
Condition
- New Construction
- New construction: Yes
- Year built: 2026
Utilities & green energy
- Electric: Other
- Sewer: Public Sewer
- Water: Public
- Utilities for property: Cable Available, Electricity Available, Phone Available, Sewer Available, Water Available
Green energy
- Energy efficient items: HVAC, Lighting, Thermostat
- Energy generation: None
- Water conservation: Low-Flow Fixtures
Community & HOA
Community
- Features: Near Public Transport, Near Shopping, Park, Sidewalks, Street Lights
- Security: Smoke Detector(s)
- Subdivision: None
HOA
- Has HOA: No
Location
- Region: Atlanta
Financial & listing details
- Price per square foot: $413/sqft
- Tax assessed value: $99,000
- Annual tax amount: $1,746
- Date on market: 7/30/2026
- Cumulative days on market: 36 days
- Ownership: Fee Simple
- Electric utility on property: Yes
- Road surface type: Paved
Estimated market value
$692,600
$658,000 - $727,000
$3,227/mo
Price history
| Date | Event | Price |
|---|---|---|
| 7/31/2026 | Listed for sale | $699,900+211.1%$413/sqft |
Source: | ||
| 7/10/2021 | Listing removed | -- |
Source: | ||
| 3/8/2021 | Listing removed | $225,000$133/sqft |
Source: | ||
| 2/11/2020 | Listed for sale | $225,000+1400%$133/sqft |
Source: Simply List #8734556 Report a problem | ||
| 2/6/2015 | Sold | $15,000-78.6%$9/sqft |
Source: Public Record Report a problem | ||
| 11/25/2014 | Listed for sale | $70,000$41/sqft |
Source: ATLANTA INTOWN REAL ESTATE #07369422 Report a problem | ||
Public tax history
| Year | Property taxes | Tax assessment |
|---|---|---|
| 2025 | $1,780 +3% | $39,600 |
| 2024 | $1,729 +1.1% | $39,600 |
| 2023 | $1,710 +63.5% | $39,600 +63.6% |
| 2022 | $1,045 +356.4% | $24,200 |
| 2021 | $229 -89.7% | $24,200 -38.9% |
| 2020 | $2,225 +113.7% | $39,600 +188.6% |
| 2019 | $1,041 +28.6% | $13,720 |
| 2018 | $810 -42.2% | $13,720 |
| 2017 | $1,401 +923.2% | $13,720 |
| 2016 | $137 | $13,720 +94.9% |
| 2014 | $137 | $7,040 |
| 2013 | -- | $7,040 |
| 2012 | -- | $7,040 -45% |
| 2011 | -- | $12,800 |
| 2010 | $125 -2.4% | $12,800 |
| 2009 | $128 +2% | $12,800 |
| 2008 | $126 | $12,800 |
Find assessor info on the county website
Monthly payment
Est. payment
Payment breakdown
Explore the cost of this home by adjusting the details. Changes won't be saved.Climate risks
Neighborhood: East Atlanta
Nearby schools
Schools provided by the listing agent
- Elementary: Burgess-Peterson
- High: Maynard Jackson
Source: FMLS GA. This data may not be complete. We recommend contacting the local school district to confirm school assignments for this home.