Skip main navigation
Pending
  • $171,500

    631 Forest Drive, Robbins, NC 27325

    2beds
    839sqft
    : 
    Loading
    Get pre-qualified
    Single Family Residence
    Built in 1954
    9,583 Square Feet Lot
    $169,600 Zestimate®
    $204/sqft
    $-- HOA

    What's special

    Gorgeous hardwood floorsKitchen features custom cabinetryUpdated windowsNew appliances
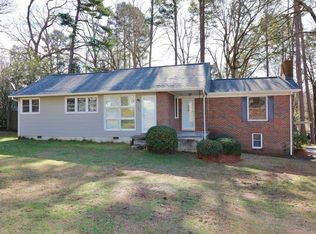
    Welcome home to this beautifully updated 2-bedroom, 1-bath residence offering comfort, character, and modern updates throughout! Gorgeous hardwood floors add warmth and timeless appeal, while fresh paint creates a bright and inviting atmosphere. The kitchen features custom cabinetry, new appliances, and new flooring, with additional new flooring in the bathroom for a cohesive updated feel. Recent improvements include updated windows, updated plumbing and electrical, and an HVAC system installed in 2025, providing peace of mind for years to come. Whether you're a first-time homebuyer, looking to simplify and downsize, or searching for an investment opportunity, this property offers exceptional value. Conveniently located near downtown Robbins, you'll enjoy easy access to local restaurants, shopping, and everyday amenities. Move-in ready and waiting for its next owner--just unpack and start enjoying your new home! Schedule your private showing today before this opportunity is gone.
    23 days
    |
    306
    |
    9
    |

    Zillow last checked:

    Listing updated:

    Listed by:

    Trisha Mabe 910-220-3982,

    TNT Properties, LLC

    Source: Hive MLS,MLS#: 100582631MLS LogoOriginating MLS: Mid Carolina Regional MLS

      Facts & features

      Interior

      Bedrooms & bathrooms
      • Bedrooms: 2
      • Bathrooms: 1
      • Full bathrooms: 1
      Rooms
      • Room types: Master Bedroom, Bedroom 1, Living Room
      Primary bedroom
      • Level: First
      Bedroom 1
      • Level: First
      Kitchen
      • Level: First
      Living room
      • Level: First
      Heating
      • Electric, Heat Pump
      Cooling
      • Central Air
      Appliances
      • Included: Washer, Refrigerator, Dryer, Electric Range
      Features
      • None
      • Flooring: Laminate, Hardwood
      • Basement: Crawl Space
      • Attic: Scuttle
      Interior area
      • Total structure area: 839
      • Total interior livable area: 839 sqft

      Property

      Parking
      • Parking features: Circular Driveway, Gravel
      • Has uncovered spaces: Yes
      Features
      • Levels: One
      • Patio & porch: Covered, Front Porch, Side Porch
      • Fencing: None
      • Has view: Yes
      • View description: See Remarks
      • Frontage type: See Remarks
      Lot
      • Size: 9,583 Square Feet
      • Dimensions: 70 x 157 x 63 x 140
      Details
      • Parcel number: 00013810
      • Zoning: R-1
      • Special conditions: Standard

      Construction

      Type & style
      • Home type: SingleFamily
      • Property subtype: Single Family Residence
      Materials
      • Composition, Wood Frame
      • Foundation: Block
      • Roof: Metal
      Condition
      • New construction: No
      • Year built: 1954

      Utilities & green energy

      • Sewer: Public Sewer
      • Water: Public
      • Utilities for property: Sewer Connected, Water Connected

      Community & HOA

      Community
      • Subdivision: Not In Subdivision
      HOA
      • Has HOA: No
      Location
      • Region: Robbins

      Financial & listing details

      • Price per square foot: $204/sqft
      • Tax assessed value: $117,000
      • Annual tax amount: $326
      • Date on market: 6/18/2026
      • Cumulative days on market: 23 days
      • Listing agreement: Exclusive Right To Sell
      • Listing terms: Cash,Conventional,FHA,VA Loan
      • Road surface type: Paved

        Estimated market value

        $169,600

        $161,000 - $178,000

        $1,229/mo

        Price history

        DateEventPrice
        7/6/2026Pending sale$171,500$204/sqft
        Source: Canopy MLS as distributed by MLS GRID #4394877 Report a problem
        6/18/2026Listed for sale$171,500-2%$204/sqft
        Source: Canopy MLS as distributed by MLS GRID #4394877 Report a problem
        6/15/2026Listing removed--
        Source: Owner Report a problem
        4/23/2026Listed for sale$175,000-7.4%$209/sqft
        Source: Owner Report a problem
        12/14/2025Listing removed--
        Source: Owner Report a problem
        7/18/2025Listed for sale$189,000+656%$225/sqft
        Source: Owner Report a problem
        11/7/2024Sold$25,000$30/sqft
        Source: Public Record Report a problem

        Public tax history

        YearProperty taxesTax assessment
        2024$334 -2.8%$31,920
        2023$344 +15.7%$31,920 +10.4%
        2022$297 -2.7%$28,920 +22.1%
        2021$305 -0.8%$23,680
        2020$308 $23,680
        2019$308 $23,680 -11.6%
        2018$308 +3.1%$26,780
        2017$299 $26,780
        2015$299 -0.9%$26,780 -11.1%
        2014$301 -11.1%$30,120
        2013$339 $30,120
        2012-- $30,120
        2011-- $30,120
        2010-- $30,120
        2009-- $30,120
        2008-- $30,120
        2007-- $30,120 -6.7%
        2005-- $32,290
        2004-- $32,290
        2003-- $32,290
        Find assessor info on the county website

        Monthly payment

        Est. payment

        Payment breakdown

        Explore the cost of this home by adjusting the details. Changes won't be saved.
        All calculations are estimates and provided by Zillow, Inc. for informational purposes only. Actual amounts may vary.
        HOA fees may include property taxes on listings classified as Co-Ops. Contact the listing agent and/or owner for fee details.
        Mortgage interest rates are dependent on a number of factors, including credit score, down payment, and repayment length. Interest rate data provided by Zillow Group Marketplace, Inc. as of 1/1/1970 from various mortgage lenders with which we have lead or other similar arrangements; the Estimated Payment is an average of those rates.
        See how much you could borrow to make a competitive offer.

        Climate risks

        Neighborhood: 27325

        Getting around

        3 / 100
        Car-Dependent
        21 / 100
        Somewhat Bikeable

        Nearby schools

        GreatSchools rating
        Schools provided by the listing agent
        • Elementary: Robbins Elementrary
        • Middle: Elise Middle
        • High: North Moore High

        Source: Hive MLS. This data may not be complete. We recommend contacting the local school district to confirm school assignments for this home.

        A local agent can set up tours, give advice and negotiate with sellers.

        A local lender can help you make sure your offer is ready when you are.

        Browse local experts

        Similar homes