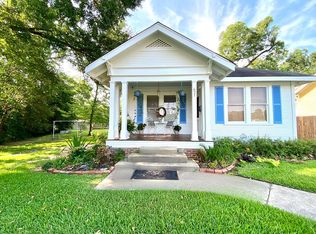
Highland bungalow in Shreveport offering updated interiors, flexible living space, and walkable access to parks, local cafés, LSU Health, Centenary College, and downtown. Located in one of Shreveport’s most established neighborhoods, this Craftsman-style home blends original character with modern improvements.
Inside, tall ceilings and large windows bring in natural light, highlighting the spacious living and dining areas centered around a decorative fireplace. Luxury vinyl plank flooring installed in 2022 creates a cohesive flow through the main living spaces, while bedrooms feature updated carpet for added comfort.
The kitchen features quartz countertops, ample cabinetry, gas cooking, a coffee bar, and dedicated pantry and laundry spaces. An additional nook just off the kitchen provides flexibility for a breakfast area, workspace, or reading corner.
Three bedrooms are positioned along a central hallway with a full bath featuring granite-style counters, built-ins, and linen storage. A bonus room with a closet and a ceiling fan adds versatility and can function as a home office, nursery, or workout space, or potentially be turned into a 2nd bathroom.
Recent updates include energy-efficient windows with a transferable warranty, a roof replaced in 2020, and an HVAC under an active service contract. The partially fenced backyard offers space for outdoor living, gardening, or pets, along with a two-car carport and additional paved parking.
Conveniently located near I-49 and I-20 for easy access across Shreveport and Bossier City, this property offers a combination of historic charm, functional updates, and a location that is increasingly hard to find.
(Some interior photos may include virtual staging.)
Sold
Price Unknown
631 Gladstone Blvd, Shreveport, LA 71104
3beds
1,639sqft
Single Family Residence
Built in 1935
6,708 Square Feet Lot
$160,500 Zestimate®
$--/sqft
$1,502 Estimated rent
Home value
$160,500
$143,000 - $180,000
$1,502/mo
Zestimate® history
Owner options
List your home for rent
$1,502/mo
Rent Zestimate®
Find your next renter with Zillow Rental Manager. Plus, with online applications, you can quickly screen prospective tenants – for free.
$1,502/mo
Rent Zestimate®
Refinance and save
Refinancing to a lower rate could help reduce your monthly payments and save thousands over the life of the loan.
Explore your selling options
Work with a Zillow partner agent
Leverage their expertise and Zillow's premium Showcase listings to get your home seen by more buyers.
Get startedList with your own agent
Get your home in front of millions of buyers by listing it on Zillow.
Learn how to do itSell it yourself
Take full control of how buyers see your home on Zillow by listing For Sale by Owner (FSBO).
List your homeWhat's special
Two-car carportPartially fenced backyardAmple cabinetryAdditional paved parkingFlexible living spaceCoffee barGas cooking
Zillow last checked:
Listing updated:
Listed by:
Candice Cannon 0995691928 318-868-3600,
Century 21 Elite 318-868-3600
Bought with:
Candice Cannon, 0995691928
Century 21 Elite
Source: NTREIS,MLS#: 21213353
Facts & features
Interior
Bedrooms & bathrooms
- Bedrooms: 3
- Bathrooms: 1
- Full bathrooms: 1
Primary bedroom
- Features: Ceiling Fan(s)
- Level: First
- Dimensions: 0 x 0
Bedroom
- Features: Ceiling Fan(s)
- Level: First
- Dimensions: 0 x 0
Bedroom
- Features: Ceiling Fan(s)
- Level: First
- Dimensions: 0 x 0
Bonus room
- Features: Cedar Closet(s), Ceiling Fan(s)
- Level: First
- Dimensions: 0 x 0
Breakfast room nook
- Features: Built-in Features, Eat-in Kitchen
- Level: First
- Dimensions: 0 x 0
Dining room
- Level: First
- Dimensions: 0 x 0
Other
- Features: Built-in Features, Linen Closet, Stone Counters
- Level: First
- Dimensions: 0 x 0
Kitchen
- Features: Built-in Features, Ceiling Fan(s), Eat-in Kitchen, Pantry, Stone Counters
- Level: First
- Dimensions: 0 x 0
Living room
- Features: Ceiling Fan(s), Fireplace
- Level: First
- Dimensions: 0 x 0
Heating
- Central, Fireplace(s), Natural Gas
Cooling
- Central Air, Ceiling Fan(s), Electric
Appliances
- Included: Built-In Gas Range, Dryer, Dishwasher
Features
- Built-in Features, Decorative/Designer Lighting Fixtures, Eat-in Kitchen, High Speed Internet, Open Floorplan, Pantry, Paneling/Wainscoting, Cable TV, Vaulted Ceiling(s), Natural Woodwork, Walk-In Closet(s)
- Flooring: Carpet, Laminate, Luxury Vinyl Plank
- Has basement: No
- Number of fireplaces: 1
- Fireplace features: Decorative, Living Room, Insert
Interior area
- Total interior livable area: 1,639 sqft
Property
Parking
- Total spaces: 2
- Parking features: Additional Parking, Covered, Carport, Lighted, Private
- Carport spaces: 2
Accessibility
- Accessibility features: Smart Technology
Features
- Levels: One
- Stories: 1
- Exterior features: Lighting, Private Entrance, Private Yard
- Pool features: None
- Fencing: Chain Link,Partial
Lot
- Size: 6,708 Square Feet
- Features: Cleared, Interior Lot, Few Trees
- Residential vegetation: Cleared
Details
- Parcel number: 171307040009000
Construction
Type & style
- Home type: SingleFamily
- Architectural style: Craftsman,Detached
- Property subtype: Single Family Residence
Materials
- Foundation: Pillar/Post/Pier
- Roof: Asphalt,Shingle
Condition
- Year built: 1935
Utilities & green energy
- Sewer: Public Sewer
- Water: Public
- Utilities for property: Natural Gas Available, Sewer Available, Separate Meters, Water Available, Cable Available
Community & HOA
Community
- Features: Sidewalks
- Security: Smoke Detector(s)
- Subdivision: Pirkle Place Sub
HOA
- Has HOA: No
Location
- Region: Shreveport
Financial & listing details
- Tax assessed value: $94,050
- Annual tax amount: $1,466
- Date on market: 3/20/2026
- Cumulative days on market: 276 days
- Listing terms: Cash,Conventional,1031 Exchange,FHA,USDA Loan,VA Loan
- Exclusions: Generator, ring cameras, curtains & curtain rods in all rooms except the front room. Smart thermostat will be replaced with a regular. Washer & Fridge
Price history
| Date | Event | Price |
|---|---|---|
| 5/26/2026 | Sold | -- |
Source: NTREIS #21213353 Report a problem | ||
| 4/27/2026 | Pending sale | $165,000$101/sqft |
Source: NTREIS #21213353 Report a problem | ||
| 3/20/2026 | Listed for sale | $165,000-2.3%$101/sqft |
Source: NTREIS #21213353 Report a problem | ||
| 3/18/2026 | Listing removed | $168,900$103/sqft |
Source: NTREIS #21118480 Report a problem | ||
| 10/9/2025 | Price change | $168,900-0.6%$103/sqft |
Source: NTREIS #21012098 Report a problem | ||
| 7/25/2025 | Listed for sale | $170,000$104/sqft |
Source: NTREIS #21012098 Report a problem | ||
Public tax history
| Year | Property taxes | Tax assessment |
|---|---|---|
| 2025 | $511 +0.2% | $9,405 |
| 2024 | $509 +32.3% | $9,405 +10.1% |
| 2023 | $385 | $8,546 |
| 2022 | $385 +5.9% | $8,546 |
| 2021 | $364 0% | $8,546 |
| 2020 | $364 -12.2% | $8,546 +0.1% |
| 2019 | $414 -1.4% | $8,534 |
| 2018 | $420 +215.7% | $8,534 |
| 2017 | $133 +0.2% | $8,534 -3.5% |
| 2015 | $133 -24.1% | $8,840 |
| 2014 | $175 | $8,840 |
| 2013 | $175 | $8,840 |
| 2012 | -- | $8,840 +7.8% |
| 2011 | -- | $8,200 |
| 2010 | -- | $8,200 |
| 2009 | -- | $8,200 |
| 2008 | -- | $8,200 +17.1% |
| 2007 | -- | $7,000 |
| 2006 | -- | $7,000 |
| 2005 | -- | $7,000 |
| 2004 | -- | $7,000 +25.2% |
| 2003 | -- | $5,590 |
| 2002 | -- | $5,590 |
| 2000 | -- | $5,590 |
Find assessor info on the county website
Neighborhood: Caddo Heights, South Highlands
Nearby homes
- $106,3003 bd1 ba1.5k sqft639 Gladstone Blvd, Shreveport, LA 71104Off Market
- $--2 bd2 ba1.2k sqft621 Gladstone Blvd, Shreveport, LA 71104Sold
- $168,5003 bd2 ba1.5k sqft641 Gladstone Blvd, Shreveport, LA 71104Off Market
- $132,6002 bd1 ba1.5k sqft630 Stephenson St, Shreveport, LA 71104Off Market
- $125,9002 bd1 ba1.3k sqft636 Stephenson St, Shreveport, LA 71104Off Market
- $135,0002 bd1 ba1.2k sqft645 Gladstone Blvd, Shreveport, LA 71104Off Market
- $249,5004 bd3 ba1.9k sqft624 Stephenson St, Shreveport, LA 71104Off Market
- $179,6002 bd2 ba1.4k sqft640 Stephenson St, Shreveport, LA 71104Off Market
Nearby schools
GreatSchools rating
- 4/10Broadmoor STEM AcademyGrades: PK-8Distance: 1.3 mi
- 7/10C.E. Byrd High SchoolGrades: 9-12Distance: 0.1 mi
Schools provided by the listing agent
- Elementary: Caddo ISD Schools
- Middle: Caddo ISD Schools
- High: Caddo ISD Schools
- District: Caddo PSB
Source: NTREIS. This data may not be complete. We recommend contacting the local school district to confirm school assignments for this home.
Sell for more on Zillow
Get a Zillow Showcase℠ listing at no additional cost and you could sell for .
$160,500
2% more
+$3,210
With Zillow Showcase(estimated)
$163,710
- Louisiana
- Caddo Parish
- Shreveport
- 71104
- Caddo Heights, South Highlands
- 631 Gladstone Blvd
Nearby cities
Nearby neighborhoods
- Airport, Pines Road Real estate
- Broadmoor, Anderson Island, Shreve Isle. Real estate
- Caddo Heights, South Highlands Real estate
- Ceder Grove, Lynbrook Real estate
- Highland, Stoner Hill Real estate
- Hyde Park Brookwood, Southern Hills Real estate
- Jenkins, Pinecroft Subdivision Real estate
- Martin Luther King Dr. Area Real estate
- Springlake, University Terrace Real estate
- Sunset Arcre, Garden Valley, Morningside Real estate
Nearby zip codes
Other Shreveport Topics
