Skip main navigation
Closed
  • $435,000

    631 Glenns Farm Way, Grayson, GA 30017

    4beds
    2,236sqft
    Single Family Residence, Residential
    Built in 2003
    7,840.8 Square Feet Lot
    $423,300 Zestimate®
    $195/sqft
    $2,689 Estimated rent

    Home value

    $423,300

    $402,000 - $444,000

    $2,689/mo

    Zestimate® history
    Loading
    Loading...

    Owner options

    List your home for rent

    $2,689/mo

    Rent Zestimate®

    Find your next renter with Zillow Rental Manager. Plus, with online applications, you can quickly screen prospective tenants – for free.

    Learn more

    $2,689/mo

    Rent Zestimate®

    Refinance and save

    $2,988/mo

    Est. payment

    Refinancing to a lower rate could help reduce your monthly payments and save thousands over the life of the loan.

    See today's rates

    $2,988/mo

    Est. payment

    Explore your selling options

    Work with a Zillow partner agent

    Leverage their expertise and Zillow's premium Showcase listings to get your home seen by more buyers.

    Get started

    List with your own agent

    Get your home in front of millions of buyers by listing it on Zillow.

    Learn how to do it

    Sell it yourself

    Take full control of how buyers see your home on Zillow by listing For Sale by Owner (FSBO).

    List your home

    What's special

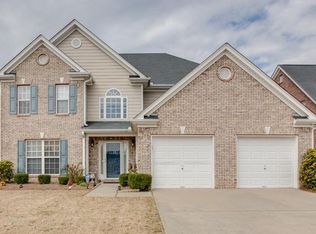
    Great location! This home has been thoughtfully renovated over the last few years and wonderfully combines modern design touches with integral updates to every major system: HVAC, Roof, Flooring, and much more. At the curb you are greeted with lush landscaping in the front and on the side of the home. A privacy fence gives just enough separation and creates a distinct landscape for your backyard desires to run wild! The two story foyer is bright and inviting; with a landing for going upstairs, or entry to the front room to the left (currently used as a music room that has windowed door enclosure). The dining room is semi-open with a doorway to the kitchen and open to the hallway. The eat-in kitchen boasts enough space for an 8 person table, new hard surface counter tops, and a semi-open concept with the living room. Another hallway off the living room leads to a half bath, laundry room, and the primary suite. This room is large and leads to a large spa like bath along with a walk-in closet. Upstairs are two bedrooms separated by a full bath. A cute walk over open to the living room takes you to the 4th bedroom. This room has endless possibilities with the space to make your dreams come true! Come feel the warmth of this property, enjoy the beauty of the landscape, and experience the convenience of walking to restaurants, grocery store, school, and a post office! Welcome home!

    Zillow last checked:

    Listing updated:

    Listing Provided by:

    DAVID BANKS,

    Virtual Properties Realty.com

    Bought with:

    Ana-Lisa Patterson, 413824

    Atlanta Communities

    Source: FMLS GA,MLS#: 7374591MLS Logo

    Facts & features

    Interior

    Bedrooms & bathrooms
    • Bedrooms: 4
    • Bathrooms: 3
    • Full bathrooms: 2
    • 1/2 bathrooms: 1
    • Main level bathrooms: 1
    • Main level bedrooms: 1
    Primary bedroom
    • Features: Master on Main
    • Level: Master on Main
    Bedroom
    • Features: Master on Main
    Primary bathroom
    • Features: Double Vanity, Separate Tub/Shower
    Dining room
    • Features: Separate Dining Room
    Kitchen
    • Features: Eat-in Kitchen
    Heating
    • Central
    Cooling
    • Central Air
    Appliances
    • Included: Dishwasher, Gas Oven, Gas Range
    • Laundry: Laundry Room
    Features
    • Entrance Foyer 2 Story, High Speed Internet, Tray Ceiling(s), Vaulted Ceiling(s), Walk-In Closet(s)
    • Flooring: Carpet, Hardwood
    • Windows: Double Pane Windows
    • Basement: None
    • Number of fireplaces: 1
    • Fireplace features: Gas Log
    • Common walls with other units/homes: No Common Walls
    Interior area
    • Total structure area: 2,236
    • Total interior livable area: 2,236 sqft

    Property

    Parking
    • Total spaces: 1
    • Parking features: Garage, Garage Door Opener
    • Garage spaces: 1
    Features
    • Levels: One and One Half
    • Stories: 1
    • Patio & porch: Patio
    • Exterior features: Other
    • Pool features: None
    • Spa features: None
    • Fencing: Back Yard,Privacy
    • Has view: Yes
    • View description: Other
    • Waterfront features: None
    • Body of water: None
    Lot
    • Size: 7,840 sqft
    • Features: Back Yard, Landscaped
    Details
    • Additional structures: None
    • Parcel number: R5136 245
    • Other equipment: None
    • Horse amenities: None

    Construction

    Type & style
    • Home type: SingleFamily
    • Architectural style: Contemporary
    • Property subtype: Single Family Residence, Residential
    Materials
    • Brick
    • Foundation: Slab
    • Roof: Composition
    Condition
    • Resale
    • New construction: No
    • Year built: 2003

    Utilities & green energy

    • Electric: 110 Volts, 220 Volts
    • Sewer: Public Sewer
    • Water: Public
    • Utilities for property: Cable Available, Electricity Available, Natural Gas Available, Phone Available, Sewer Available, Underground Utilities, Water Available
    Green energy
    • Energy efficient items: Windows
    • Energy generation: None

    Community & neighborhood

    Security
    • Security features: Fire Alarm
    Community
    • Community features: Curbs, Homeowners Assoc, Near Public Transport, Near Schools, Near Shopping, Sidewalks
    Location
    • Region: Grayson
    • Subdivision: The Enclave At Glenns Meadow

    HOA & financial

    HOA
    • Has HOA: Yes
    • HOA fee: $300 annually

    Other

    Other facts
    • Road surface type: Asphalt

    Price history

    DateEventPrice
    5/24/2024Sold$435,000$195/sqft
    Source: FMLS GA #7374591 Report a problem
    4/27/2024Pending sale$435,000$195/sqft
    Source: GAMLS #10287028 Report a problem
    4/25/2024Listed for sale$435,000+141.8%$195/sqft
    Source: GAMLS #10287028 Report a problem
    11/1/2010Listing removed$179,900$80/sqft
    Source: RE/MAX Greater Atlanta #4099910 Report a problem
    7/29/2010Listed for sale$179,900-4%$80/sqft
    Source: RE/MAX Greater Atlanta #4099910 Report a problem
    2/3/2004Sold$187,300$84/sqft
    Source: Public Record Report a problem

    Public tax history

    YearProperty taxesTax assessment
    2025$5,758 +358.3%$168,880 +4.7%
    2024$1,257 +20.2%$161,280 +11.1%
    2023$1,046 -14.6%$145,200
    2022$1,225 +30.2%$145,200 +43%
    2021$940 -17.1%$101,520 +1.6%
    2020$1,135 +11%$99,960 +18.2%
    2019$1,023 $84,600
    2018$1,023 -59.1%$84,600 +14.9%
    2016$2,500 +10.7%$73,600 +11%
    2015$2,258 $66,320
    2014$2,258 +10.9%$66,320 +11%
    2013$2,037 $59,760
    2012-- $59,760
    2011-- $59,760 -25.1%
    2010-- $79,760
    2009-- $79,760
    2007-- $79,760 +5.9%
    2006-- $75,320
    2005-- $75,320
    2004$1,244 $75,320

    Find assessor info on the county website

    Neighborhood: 30017

    Nearby schools

    GreatSchools rating
    Schools provided by the listing agent
    • Elementary: Starling
    • Middle: Couch
    • High: Grayson

    Source: FMLS GA. This data may not be complete. We recommend contacting the local school district to confirm school assignments for this home.

    Get a cash offer in 3 minutes
    Find out how much your home could sell for in as little as 3 minutes with a no-obligation cash offer.
    Estimated market value
    $423,300
    Get a cash offer in 3 minutes
    Find out how much your home could sell for in as little as 3 minutes with a no-obligation cash offer.
    Estimated market value
    $423,300