This is one you need to see in person!
Come Home to a Community You’ll Love
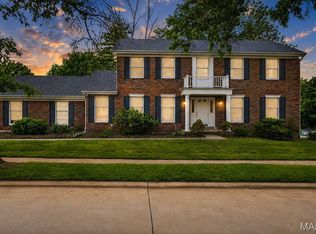
Welcome to a beautifully cared-for home in Whispering Oakwood, where inviting spaces, thoughtful updates and an active neighborhood lifestyle come together.From the moment you arrive, meticulous landscaping and standout curb appeal set the tone. Out back, your private oasis is ready for everything from quiet summer evenings to cozy fall nights around the fire. The covered back porch makes an ideal spot for morning coffee, weekend brunch or gathering with friends after a busy day.
Inside, hardwood floors span the main level, complemented by charming board-and-batten accents that add warmth and character. A spacious main-floor laundry room creates an easy transition from the garage into the family room—perfect for keeping everyday life organized.
Upstairs, the generous primary suite offers a comfortable retreat with two large walk-in closets. Three additional bedrooms provide plenty of room for guests, hobbies, a home office or whatever your lifestyle calls for. Updated and refreshed bathrooms add another layer of move-in-ready appeal.
But the real magic happens outside your front door. Whispering Oakwood is more than a neighborhood—it’s a community. Get involved, meet your neighbors and make memories at traditions like the annual WO 500 soapbox derby, chili cook-offs, book clubs and more. Whether you’re looking for connection, activity or simply a place where people know your name, this is a neighborhood designed for living well.
Recent improvements include new windows (2018), HVAC systems (2020) and a new water heater (2025), giving you peace of mind while you enjoy all this home and community have to offer.
Beautifully maintained. Thoughtfully updated. Connected to a community you’ll be proud to call home.
Pending
Listed by: Berkshire Hathaway HomeServices Select Properties • Kara C McGhee • 314-550-2787
Price cut: $35.1K (10/1)
$539,900
631 Golfview Dr, Ballwin, MO 63011
4beds
2,806sqft
Single Family Residence
Built in 1974
0.3 Acres Lot
$-- Zestimate®
$192/sqft
$4/mo HOA
What's special
Meticulous landscapingCovered back porchThree additional bedroomsTwo large walk-in closetsGenerous primary suiteCharming board-and-batten accentsUpdated and refreshed bathrooms
- 49 days
- 1,787
- 66
Likely to sell faster than
Zillow last checked:
Listing updated:
Listed by:
Kara C McGhee 314-550-2787,
Berkshire Hathaway HomeServices Select Properties
Source: MARIS,MLS#: 26052450 Originating MLS: St. Louis Association of REALTORS
Originating MLS: St. Louis Association of REALTORSFacts & features
Interior
Bedrooms & bathrooms
- Bedrooms: 4
- Bathrooms: 3
- Full bathrooms: 2
- 1/2 bathrooms: 1
- Main level bathrooms: 1
Heating
- Forced Air
Cooling
- Central Air, Electric
Appliances
- Included: Electric Cooktop, Dishwasher, Disposal, Built-In Electric Oven, Electric Water Heater
- Laundry: Laundry Chute, Laundry Room, Main Level
Features
- Beamed Ceilings, Crown Molding, Dry Bar, Walk-In Closet(s)
- Flooring: Carpet, Wood
- Basement: Concrete,Partially Finished
- Number of fireplaces: 1
- Fireplace features: Gas Starter, Insert, See Remarks, Wood Burning
Interior area
- Total structure area: 2,806
- Total interior livable area: 2,806 sqft
- Finished area above ground: 2,806
Property
Parking
- Total spaces: 2
- Parking features: Garage Faces Rear
- Attached garage spaces: 2
Features
- Levels: Two
- Patio & porch: Rear Porch, Screened
Lot
- Size: 0.3 Acres
- Features: Back Yard, Front Yard, Landscaped, Some Trees
Details
- Parcel number: 21T330682
- Special conditions: Standard
Construction
Type & style
- Home type: SingleFamily
- Architectural style: Tudor
- Property subtype: Single Family Residence
Materials
- Brick Veneer, Cedar, Plaster, Stucco
Condition
- Year built: 1974
Utilities & green energy
- Electric: Ameren
- Sewer: Public Sewer
- Water: Public
- Utilities for property: Electricity Connected, Underground Utilities
Community & HOA
Community
- Subdivision: Whispering Oakwood
HOA
- Has HOA: Yes
- Amenities included: None
- Services included: Common Area Maintenance
- HOA fee: $50 annually
- HOA name: Whispering Oakwood Entrance Association
Location
- Region: Ballwin
Financial & listing details
- Price per square foot: $192/sqft
- Tax assessed value: $464,500
- Annual tax amount: $6,043
- Date on market: 8/20/2026
- Cumulative days on market: 49 days
- Listing terms: Cash,Conventional
- Electric utility on property: Yes
Estimated market value
Not available
Estimated sales range
Not available
Not available
Price history
| Date | Event | Price |
|---|---|---|
| 10/4/2026 | Pending sale | $539,900$192/sqft |
Source:  MARIS #26052450 Report a problem MARIS #26052450 Report a problem | ||
| 10/1/2026 | Price change | $539,900-6.1%$192/sqft |
Source: MARIS #26052450 Report a problem | ||
| 9/11/2026 | Price change | $575,000-3.4%$205/sqft |
Source: MARIS #26052450 Report a problem | ||
| 8/25/2026 | Price change | $595,000-4.8%$212/sqft |
Source: MARIS #26052450 Report a problem | ||
| 8/20/2026 | Listed for sale | $625,000$223/sqft |
Source: MARIS #26052450 Report a problem | ||
| 3/1/2000 | Sold | -- |
Source: Public Record Report a problem | ||
Public tax history
| Year | Property taxes | Tax assessment |
|---|---|---|
| 2025 | $6,043 +8.8% | $88,250 +11.1% |
| 2024 | $5,551 +0.1% | $79,430 |
| 2023 | $5,547 +7.2% | $79,430 +15.4% |
| 2022 | $5,176 +0.7% | $68,820 |
| 2021 | $5,138 -2.2% | $68,820 +2.6% |
| 2020 | $5,253 +5.3% | $67,090 |
| 2019 | $4,989 | $67,090 +12.1% |
| 2018 | $4,989 | $59,830 |
| 2017 | $4,989 +2.4% | $59,830 +13.8% |
| 2016 | $4,871 +9.4% | $52,570 |
| 2015 | $4,452 | $52,570 -7% |
| 2014 | $4,452 -7.4% | $56,540 |
| 2013 | $4,808 | $56,540 -3.5% |
| 2012 | -- | $58,580 |
| 2011 | -- | $58,580 +3.1% |
| 2010 | $4,297 +5.7% | $56,830 |
| 2009 | $4,065 -5.2% | $56,830 -7.3% |
| 2008 | $4,287 +22.7% | $61,320 |
| 2007 | $3,494 | $61,320 +32.4% |
| 2006 | $3,494 -0.9% | $46,330 |
| 2005 | $3,525 +9.9% | $46,330 +10.6% |
| 2003 | $3,207 +0.8% | $41,880 +0% |
| 2002 | $3,182 +15.1% | $41,870 |
| 2001 | $2,764 | $41,870 |
Find assessor info on the county website
Monthly payment
Est. payment
Payment breakdown
Explore the cost of this home by adjusting the details. Changes won't be saved.Climate risks
Neighborhood: 63011
Nearby schools
Schools provided by the listing agent
- Elementary: Kehrs Mill Elem.
- Middle: Crestview Middle
- High: Marquette Sr. High
Source: MARIS. This data may not be complete. We recommend contacting the local school district to confirm school assignments for this home.
- $680,5007 bd4 ba4.4k sqft639 Golfview Dr, Ballwin, MO 63011Off Market
- $542,3004 bd2 ba2.6k sqft623 Golfview Dr, Ballwin, MO 63011Off Market
- $682,1004 bd2 ba2.7k sqft2428 Capitol Landing Dr, Chesterfield, MO 63017Off Market
- $707,4003 bd2 ba2.5k sqft2420 Capitol Landing Dr, Chesterfield, MO 63017Off Market
Similar homes
- $489,9005 bd4 ba2.4k sqft1522 Pheasant Ridge Dr, Ballwin, MO 63011For Sale

 MLS ID #26043506, Sarah Kinkade, Century 21 CopperKey Realty. MARIS
 - $525,0004 bd3 ba2.6k sqft14529 Brittania Dr, Chesterfield, MO 63017For Sale
 MLS ID #25069195, Brittany N Peterson, Worth Clark Realty. MARIS
 - $534,9005 bd4 ba2.3k sqft262 Joyce Ct, Ballwin, MO 63021For Sale
 MLS ID #26050436, Alyssa M Suntrup, Dielmann Sotheby's International Realty. MARIS
 - $499,5005 bd4 ba3.6k sqft432 Glan Tai Dr, Ballwin, MO 63011For Sale
 MLS ID #26056050, Clayton Cobler, Keller Williams Realty St. Louis. MARIS
 - $535,0004 bd4 ba3.6k sqft16103 Copperkey Ct, Grover, MO 63040For SaleMLS ID #26058378, Jennifer C Thomure, Worth Clark Realty. MARIS
- $500,0003 bd2 ba1.8k sqft14904 Jockey Club Dr, Chesterfield, MO 63017For SaleMLS ID #26062630, Sheryl Deskin, Compass Realty Group. MARIS
- $624,9004 bd3 ba2.4k sqft800 Matson Hill Rd, Defiance, MO 63341For SaleMLS ID #26063474, Suzanne M Matyiko, ReeceNichols Real Estate. MARIS
- $450,0004 bd3 ba1.8k sqft16020 Nantucket Meadows Dr, Grover, MO 63040For SaleMLS ID #26056614, Kristin L Sprague, Coldwell Banker Realty - Gundaker West Regional. MARIS
- $649,9005 bd3 ba3.7k sqft1768 Orchard Hill Dr, Chesterfield, MO 63017For SaleMLS ID #26057026, Lacey D Sexton, Coldwell Banker Realty - Gundaker. MARIS
- $615,0004 bd4 ba3.7k sqft1526 Candish Ln, Chesterfield, MO 63017For SaleMLS ID #26045901, Dave Townsend, RE/MAX Results. MARIS
- $549,9004 bd4 ba3.7k sqft5026 Southridge Park Dr, Saint Louis, MO 63129For SaleMLS ID #26058840, Allen Brake, Allen Brake Real Estate. MARIS
- $549,9003 bd3 ba2.7k sqft12 Winslow Ln, Saint Louis, MO 63131For SaleMLS ID #26008503, Kate P Thompson, Coldwell Banker Realty - Gundaker West Regional. MARIS
- $470,0004 bd3 ba3k sqft25 Vicksburg Sta, Saint Charles, MO 63303For SaleMLS ID #26060669, Leslie L Firebaugh, Midland Realty Associates. MARIS
- $549,9004 bd3 ba2.5k sqft1210 N Sappington Rd, Saint Louis, MO 63122For SaleMLS ID #26059934, John M Jackson, John Jackson Neighborhood Real Estate Company, LLC. MARIS
- $595,0005 bd3 ba3.1k sqft559 John Meyer Dr, Saint Charles, MO 63304For SaleMLS ID #26062610, Audrey K Schoem, Legacy Realty Group. MARIS
- $715,0004 bd3 ba3.3k sqft718 Cedar Field Ct, Town And Country, MO 63017For SaleMLS ID #26050998, Michael J Simon, RedKey Realty Leaders. MARIS
- $540,0004 bd3 ba2.5k sqft9145 Missy Ct, Saint Louis, MO 63123For SaleMLS ID #26050895, Sally M Harris, Berkshire Hathaway HomeServices Select Properties. MARIS
- $625,0003 bd3 ba2.4k sqft15819 Kersten Ridge Ct, Chesterfield, MO 63017For SaleMLS ID #26033208, Jill L Schulte, ReeceNichols Real Estate. MARIS
- $399,9004 bd2 ba1.9k sqft274 Treasure Cv, Ballwin, MO 63021For SaleMLS ID #26052001, John M Jackson, John Jackson Neighborhood Real Estate Company, LLC. MARIS
