Welcome Home to 631 Greyson Ave. Nestled at the end of a serene cul-de-sac in Henrico County, this stunning 4-bedroom, 2.5-bathroom custom-style brick home is the epitome of elegance and comfort. With 2,693 square feet of meticulously designed living space, this gem combines timeless charm with modern convenience, making it perfect for families and entertainers alike! As you step into the grand foyer, you’ll be greeted by the warmth of original hardwood flooring that flows seamlessly throughout the main level. The heart of the home, a beautifully appointed modern kitchen, boasts an abundance of white cabinetry, chic hardware, and luxurious granite countertops. Whip up culinary masterpieces while enjoying the stunning tile backsplash and the natural light pouring in. The inviting layout features two staircases, leading you to the second level where all four spacious bedrooms await. Retreat to the primary suite, your personal sanctuary, complete with ample closet space and a tranquil ambiance. The shared bathroom has been thoughtfully updated with a brand-new vanity, ensuring both style and functionality. But the true magic of this property lies beyond the walls. Step outside and discover your private oasis! A 240-square foot screened-in porch beckons for cozy mornings and peaceful evenings, while the expansive 0.69-acre lot offers endless possibilities for outdoor activities, gardening, or simply soaking up the sun. The unfinished 1,364-square foot basement is a blank canvas, waiting for your creative touch. Imagine a game room, workshop, or additional living space tailored to your needs! With an attached 1-car garage for convenience, this home truly has it all. Don’t miss your chance to own this captivating residence that combines elegance, comfort, and functionality. Schedule your private showing today and make 631 Greyson Ave your forever home!
Sold for $450,000
$450,000
631 Grayson Ave, Richmond, VA 23222
4beds
2,693sqft
Single Family Residence
Built in 1935
0.69 Acres Lot
$482,400 Zestimate®
$167/sqft
$2,825 Estimated rent
Home value
$482,400
$453,000 - $516,000
$2,825/mo
Zestimate® history
Owner options
List your home for rent
$2,825/mo
Rent Zestimate®
Find your next renter with Zillow Rental Manager. Plus, with online applications, you can quickly screen prospective tenants – for free.
$2,825/mo
Rent Zestimate®
Refinance and save
$2,692/mo
Est. payment
Refinancing to a lower rate could help reduce your monthly payments and save thousands over the life of the loan.
$2,692/mo
Est. payment
Explore your selling options
Work with a Zillow partner agent
Leverage their expertise and Zillow's premium Showcase listings to get your home seen by more buyers.
Get startedList with your own agent
Get your home in front of millions of buyers by listing it on Zillow.
Learn how to do itSell it yourself
Take full control of how buyers see your home on Zillow by listing For Sale by Owner (FSBO).
List your homeWhat's special
Zillow last checked:
Listing updated:
Listed by:
Daniel Harnsberger 804-380-1190,
EXP Realty LLC
Bought with:
Casey Smith, 0225234546
Valentine Properties
Source: CVRMLS,MLS#: 2425474 Originating MLS: Central Virginia Regional MLS
Originating MLS: Central Virginia Regional MLSFacts & features
Interior
Bedrooms & bathrooms
- Bedrooms: 4
- Bathrooms: 3
- Full bathrooms: 2
- 1/2 bathrooms: 1
Primary bedroom
- Level: Second
- Dimensions: 14.8 x 14.0
Bedroom 2
- Level: Second
- Dimensions: 18.8 x 10.0
Bedroom 3
- Level: Second
- Dimensions: 14.8 x 12.8
Bedroom 4
- Level: Second
- Dimensions: 11.1 x 9.9
Additional room
- Description: Basement
- Level: Basement
- Dimensions: 33.7 x 26.11
Additional room
- Description: Breakfast Nook
- Level: First
- Dimensions: 8.6 x 12.8
Additional room
- Description: Attic
- Level: Third
- Dimensions: 33.8 x 17.2
Dining room
- Level: First
- Dimensions: 16.0 x 12.8
Foyer
- Level: First
- Dimensions: 8.6 x 20.9
Other
- Description: Tub & Shower
- Level: Second
Half bath
- Level: First
Kitchen
- Level: First
- Dimensions: 11.1 x 14.4
Living room
- Level: First
- Dimensions: 24.10 x 14.0
Office
- Level: First
- Dimensions: 8.6 x 9.9
Recreation
- Level: Second
- Dimensions: 11.4 x 18.3
Heating
- Oil, Radiator(s)
Cooling
- Window Unit(s)
Appliances
- Included: Dryer, Dishwasher, Exhaust Fan, Electric Cooking, Electric Water Heater, Microwave, Oven, Refrigerator, Washer
- Laundry: Washer Hookup, Dryer Hookup
Features
- Bookcases, Built-in Features, Ceiling Fan(s), Dining Area, Separate/Formal Dining Room, Eat-in Kitchen, Fireplace, Granite Counters, Bath in Primary Bedroom, Walk-In Closet(s)
- Flooring: Ceramic Tile, Wood
- Basement: Full,Unfinished,Walk-Out Access
- Attic: Walk-up
- Has fireplace: Yes
- Fireplace features: Decorative, Masonry, Wood Burning
Interior area
- Total interior livable area: 2,693 sqft
- Finished area above ground: 2,693
Property
Parking
- Total spaces: 1
- Parking features: Attached, Garage, Garage Door Opener, Off Street, Garage Faces Rear, Garage Faces Side
- Attached garage spaces: 1
Features
- Levels: Two
- Stories: 2
- Patio & porch: Screened, Side Porch, Stoop, Porch
- Exterior features: Porch
- Pool features: None
- Fencing: None
Lot
- Size: 0.69 Acres
Details
- Parcel number: 7947422806
- Zoning description: R3
Construction
Type & style
- Home type: SingleFamily
- Architectural style: Colonial,Two Story
- Property subtype: Single Family Residence
Materials
- Brick
- Roof: Shingle
Condition
- Resale
- New construction: No
- Year built: 1935
Utilities & green energy
- Sewer: Public Sewer
- Water: Public
Community & HOA
Community
- Security: Security System, Smoke Detector(s)
- Subdivision: Acreage
Location
- Region: Richmond
Financial & listing details
- Price per square foot: $167/sqft
- Tax assessed value: $244,900
- Annual tax amount: $2,106
- Date on market: 1/15/2026
- Ownership: Individuals
- Ownership type: Sole Proprietor
Price history
| Date | Event | Price |
|---|---|---|
| 11/5/2024 | Sold | $450,000+0.2%$167/sqft |
Source:  CVRMLS #2425474 Report a problem CVRMLS #2425474 Report a problem | ||
| 10/9/2024 | Pending sale | $449,000$167/sqft |
Source: CVRMLS #2425474 Report a problem | ||
| 10/4/2024 | Listed for sale | $449,000-9.3%$167/sqft |
Source: CVRMLS #2425474 Report a problem | ||
| 9/4/2024 | Listing removed | $495,000$184/sqft |
Source: CVRMLS #2414365 Report a problem | ||
| 8/24/2024 | Price change | $495,000-2.9%$184/sqft |
Source: CVRMLS #2414365 Report a problem | ||
| 7/30/2024 | Listed for sale | $509,990$189/sqft |
Source: CVRMLS #2414365 Report a problem | ||
Public tax history
| Year | Property taxes | Tax assessment |
|---|---|---|
| 2025 | $3,389 +60.9% | $403,500 +64.8% |
| 2024 | $2,106 +3.5% | $244,900 +3.5% |
| 2023 | $2,036 +5.6% | $236,700 +5.6% |
| 2022 | $1,927 +14.7% | $224,100 +17.3% |
| 2021 | $1,681 +4% | $191,000 +2.4% |
| 2020 | $1,616 +3.3% | $186,600 +1.6% |
| 2019 | $1,565 | $183,600 +3.3% |
| 2018 | $1,565 +108.2% | $177,800 +4.1% |
| 2017 | $752 -50% | $170,800 |
| 2016 | $1,503 +0% | $170,800 |
| 2015 | $1,503 | $170,800 |
| 2014 | $1,503 | $170,800 +1.8% |
| 2013 | -- | $167,800 -7% |
| 2012 | -- | $180,400 -8.5% |
| 2011 | -- | $197,200 |
| 2010 | -- | $197,200 |
| 2009 | -- | $197,200 |
| 2008 | -- | -- |
| 2006 | -- | -- |
| 2005 | -- | -- |
| 2004 | -- | -- |
| 2003 | -- | -- |
| 2002 | -- | -- |
| 2001 | -- | $124,100 +22% |
| 2000 | -- | $101,700 |
Find assessor info on the county website
Neighborhood: Fayette Park
Nearby homes
- $259,4002 bd2 ba1.2k sqft629 Grayson Ave, Richmond, VA 23222Off Market

- $48,50021.5 AcresRichmond Henrico Tpke, Henrico, VA 23222Off Market
- $299,0003 bd2 ba1.2k sqft627 Grayson Ave, Richmond, VA 23222Sold

- $297,1003 bd2 ba2.4k sqft622 Grayson Ave, Richmond, VA 23222Off Market
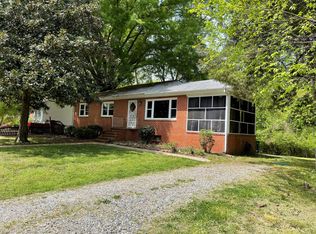
- $256,8003 bd1 ba1.5k sqft625 Grayson Ave, Richmond, VA 23222Off Market
- $244,7003 bd1 ba1.2k sqft620 Grayson Ave, Richmond, VA 23222Off Market
- $325,9003 bd2 ba2.4k sqft623 Grayson Ave, Richmond, VA 23222Off Market
- $227,9003 bd1 ba936 sqft634 Fayette Ave, Richmond, VA 23222Off Market
Nearby schools
GreatSchools rating
- 1/10Glen Lea Elementary SchoolGrades: PK-5Distance: 1.7 mi
- 3/10L. Douglas Wilder Middle SchoolGrades: 6-8Distance: 1.8 mi
- 2/10Henrico High SchoolGrades: 9-12Distance: 0.7 mi
Schools provided by the listing agent
- Elementary: Laburnum
- Middle: Douglas Wilder
- High: Henrico
Source: CVRMLS. This data may not be complete. We recommend contacting the local school district to confirm school assignments for this home.
Get a cash offer in 3 minutes
Find out how much your home could sell for in as little as 3 minutes with a no-obligation cash offer.
Estimated market value
$482,400
Get a cash offer in 3 minutes
Find out how much your home could sell for in as little as 3 minutes with a no-obligation cash offer.
Estimated market value
$482,400
- Virginia
- Henrico County
- Henrico
- 23222
- Fayette Park
- 631 Grayson Ave
Nearby cities
Nearby neighborhoods
Nearby zip codes
Other Henrico Topics
