Your urban retreat awaits at 631 Greenslate Drive in popular RiverPoint of Ada! Perched among the hills along the Thornapple River...and just a flycast from Ada's charming downtown, this remarkable destination neighborhood if for those in tune with nature and community. Beautifully appointed Townhome nestled among green space just within reach of the river, covered bridge, Ada dam, quaint shops, complete health lifestyles, refined restaurants, cozy gathering places, and wonderful cafés. Your urban nest provides the perfect balance between formal and casual living.
Featuring 3 bedrooms, 2-1/2 baths- including top-of-the line kitchen providing an exceptional culinary experience with premium appointments including hand crafted floor to ceiling cabinetry, quartz and tile surround, stainless appliances and soaring beamed 9-foot ceilings throughout. Open concept entertaining includes phenomenal stone fireplace, beautiful 9' bay window with private views, and the finest of finishes throughout with an unparalleled level of customization and sophistication.
The second level features a beautiful staircase wrapped with wood surround. Lavished primary suite includes spacious dressing closet, custom built-ins which allow for a king sized bed, luxurious bath with generous floor to ceiling tile shower, dual quartz vanity, intricate tile flooring, plus two spacious bedrooms (one as a craft room with built in shelves in closet that can easily be removed), second luxury bath, and convenient location for laundry.
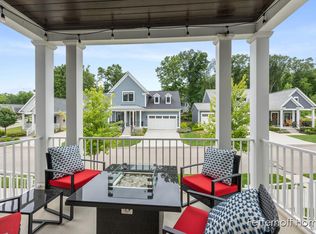
Cleverly designed lower level features a fantastic multi-purpose area, 9-foot ceilings, sauna, hidden storage, plus custom storage lockers, cubbies, and cabinetry. Fantastic outdoor entertaining includes a cozy porch with wooded views and expansive Trex deck with gas outlet for grill. Custom designed window treatment, and 2 car attached garage included.
Added bonus! Slow moving occasional train adjacent to the community where you may even have the conductor waive to you!
Visit this exceptional retreat today and take part in the active community lifestyle of walkers, runners, cyclists, concert goers, shoppers, farm to table foodies, people watchers-there's a plethora of things to enjoy just beyond your doorstep! Be a part of a new creation and new life in Downtown Ada.
Sold
$685,000
631 Greenslate Dr SE, Ada, MI 49301
3beds
2,144sqft
Condominium
Built in 2018
-- sqft lot
$700,500 Zestimate®
$319/sqft
$3,716 Estimated rent
Home value
$700,500
$651,000 - $750,000
$3,716/mo
Zestimate® history
Owner options
List your home for rent
$3,716/mo
Rent Zestimate®
Find your next renter with Zillow Rental Manager. Plus, with online applications, you can quickly screen prospective tenants – for free.
$3,716/mo
Rent Zestimate®
Refinance and save
$4,826/mo
Est. payment
Refinancing to a lower rate could help reduce your monthly payments and save thousands over the life of the loan.
$4,826/mo
Est. payment
Explore your selling options
Work with a Zillow partner agent
Leverage their expertise and Zillow's premium Showcase listings to get your home seen by more buyers.
Get startedList with your own agent
Get your home in front of millions of buyers by listing it on Zillow.
Learn how to do itSell it yourself
Take full control of how buyers see your home on Zillow by listing For Sale by Owner (FSBO).
List your homeWhat's special
Phenomenal stone fireplaceFantastic multi-purpose areaLuxurious bathCustom built-insGas outlet for grillCustom designed window treatmentExpansive trex deck
Zillow last checked:
Listing updated:
Listed by:
Arija Wilcox 616-293-9261,
Keller Williams GR North (Main)
Bought with:
Heather Z Garbaty, 6501314956
Crown Real Estate Partners Inc
Source: MichRIC,MLS#: 25022238
Facts & features
Interior
Bedrooms & bathrooms
- Bedrooms: 3
- Bathrooms: 3
- Full bathrooms: 2
- 1/2 bathrooms: 1
Primary bedroom
- Description: 9' Ceilings/Wooded Views/Large Dressing Closet
- Level: Upper
- Area: 174
- Dimensions: 15.00 x 11.60
Bedroom 2
- Description: Spacious/9' Ceilings/Loads of Natural Light
- Level: Upper
- Area: 103
- Dimensions: 10.30 x 10.00
Bedroom 3
- Description: Spacious/9' Ceilings/Loads of Natural Light
- Level: Upper
- Area: 103
- Dimensions: 10.30 x 10.00
Primary bathroom
- Description: Dual Quartz Vanity/Custom Tile Shower/Euro Door/Custom Tile Floors
- Level: Upper
- Area: 109
- Dimensions: 10.90 x 10.00
Bathroom 1
- Description: Dual Quartz Vanity/Custom Tile Shower/Tub Combo/Custom Tile Floors
- Level: Upper
- Area: 45.36
- Dimensions: 5.60 x 8.10
Bathroom 2
- Description: Half Bath
- Level: Main
- Area: 24.49
- Dimensions: 7.90 x 3.10
Dining area
- Description: Beautiful Bay Window/Wood Floors/9' Ceilling
- Level: Main
- Area: 162.89
- Dimensions: 17.90 x 9.10
Kitchen
- Description: 9' Ceiling/Quartz Counters, Stainless Appliances/Steam Oven Too/Wood Floors
- Level: Main
- Area: 199.5
- Dimensions: 15.00 x 13.30
Laundry
- Description: Full Sized Washer/Dryer
- Level: Upper
Living room
- Description: 9' Ceilings/Wood Floor/Cozy Stone Fireplace/Wooded Views
- Level: Main
- Area: 359.53
- Dimensions: 22.90 x 15.70
Other
- Description: Sauna
- Level: Lower
Recreation
- Description: 9' Ceilings/Multi-Purpose/Storage Closets
- Level: Lower
Heating
- Forced Air
Cooling
- Central Air
Appliances
- Included: Humidifier, Bar Fridge, Dishwasher, Disposal, Dryer, Oven, Range, Refrigerator, Washer
- Laundry: In Unit, Upper Level
Features
- Ceiling Fan(s), Sauna, Center Island, Pantry
- Flooring: Carpet, Ceramic Tile, Engineered Hardwood
- Windows: Screens, Insulated Windows, Window Treatments
- Basement: Walk-Out Access
- Number of fireplaces: 1
- Fireplace features: Gas Log, Living Room
Interior area
- Total structure area: 1,854
- Total interior livable area: 2,144 sqft
- Finished area below ground: 0
Property
Parking
- Total spaces: 2
- Parking features: Garage Faces Rear, Garage Door Opener, Attached
- Garage spaces: 2
Features
- Stories: 2
- Exterior features: Balcony
Lot
- Features: Sidewalk, Wooded, Shrubs/Hedges
Details
- Parcel number: 411534155017
- Zoning description: R3
Construction
Type & style
- Home type: Condo
- Architectural style: Contemporary
- Property subtype: Condominium
Materials
- HardiPlank Type
- Roof: Composition,Shingle
Condition
- New construction: No
- Year built: 2018
Utilities & green energy
- Sewer: Public Sewer
- Water: Public
- Utilities for property: Phone Connected, Natural Gas Connected, Cable Connected
Community & HOA
Community
- Security: Smoke Detector(s)
- Subdivision: RiverPoint of Ada
HOA
- Has HOA: Yes
- Amenities included: Other
- Services included: Water, Trash, Snow Removal, Sewer, Maintenance Grounds
- HOA fee: $488 monthly
- HOA phone: 616-464-3466
Location
- Region: Ada
Financial & listing details
- Price per square foot: $319/sqft
- Tax assessed value: $275,424
- Annual tax amount: $9,273
- Date on market: 5/15/2025
- Listing terms: Other,Cash,Conventional
- Road surface type: Paved
Price history
| Date | Event | Price |
|---|---|---|
| 8/4/2025 | Sold | $685,000-2.8%$319/sqft |
Source:  MichRIC #25022238 Report a problem MichRIC #25022238 Report a problem | ||
| 7/14/2025 | Pending sale | $704,900$329/sqft |
Source: MichRIC #25022238 Report a problem | ||
| 6/17/2025 | Price change | $704,900-2.1%$329/sqft |
Source: MichRIC #25022238 Report a problem | ||
| 5/15/2025 | Listed for sale | $719,900$336/sqft |
Source: MichRIC #25022238 Report a problem | ||
Public tax history
| Year | Property taxes | Tax assessment |
|---|---|---|
| 2025 | $9,256 | $321,000 +8.5% |
| 2024 | -- | $295,800 +19.5% |
| 2021 | -- | $247,500 +3.8% |
| 2020 | -- | $238,500 +172.3% |
| 2019 | -- | $87,600 +46% |
| 2018 | -- | $60,000 |
Find assessor info on the county website
Neighborhood: 49301
Nearby homes
- $701,0003 bd3 ba2k sqft645 Greenslate Dr SE, Ada, MI 49301Sold
- $700,0003 bd3 ba2k sqft7285 Schoolhouse Dr SE UNIT 9, Ada, MI 49301Sold

- $709,0003 bd3 ba2k sqft7283 Schoolhouse Dr SE, Ada, MI 49301Sold

- $692,5003 bd3 ba2.1k sqft7275 Schoolhouse Dr SE, Ada, MI 49301Sold

- $93,400-- bd1 ba2.5k sqft626 Ada Dr SE, Ada, MI 49301Off Market
- $704,5003 bd3 ba2.1k sqft633 Greenslate Dr SE, Ada, MI 49301Sold
- $694,1003 bd2 ba-- sqft7277 Schoolhouse Dr SE, Ada, MI 49301Off Market
- $804,4003 bd3 ba2k sqft653 Greenslate Dr SE, Ada, MI 49301Off Market
Nearby schools
GreatSchools rating
- 10/10Ada Elementary SchoolGrades: PK-4Distance: 0.2 mi
- 10/10Central Middle SchoolGrades: 7-8Distance: 1.8 mi
- 9/10Central High SchoolGrades: 9-12Distance: 1.8 mi
Schools provided by the listing agent
- Elementary: Ada Elementary School
- Middle: Central Middle School
- High: Forest Hills Central High School
Source: MichRIC. This data may not be complete. We recommend contacting the local school district to confirm school assignments for this home.
Get a cash offer in 3 minutes
Find out how much your home could sell for in as little as 3 minutes with a no-obligation cash offer.
Estimated market value
$700,500
Get a cash offer in 3 minutes
Find out how much your home could sell for in as little as 3 minutes with a no-obligation cash offer.
Estimated market value
$700,500
- Michigan
- Kent County
- Ada
- 49301
- 631 Greenslate Dr SE
Nearby cities
Nearby zip codes
Other Ada Topics
