Skip main navigation
Pending
  • $685,490

    631 Gretchen Ln, Saline, MI 48176

    3beds
    2,572sqft
    : 
    Loading
    Get pre-qualified
    Single Family Residence
    Built in 2026
    7,405 Square Feet Lot
    $683,000 Zestimate®
    $267/sqft
    $67/mo HOA

    What's special

    Oversized islandFlexible loft spaceDeeper backyardLight-filled settingRefined finishesDesigner granite countertopsExpansive walk-in closet
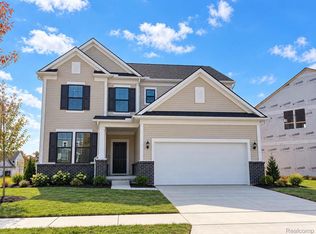
    Estimated move in July-August. Set on a generously sized homesite with a deeper backyard, this Newberry home offers the perfect blend of space, style, and comfort. The heart of the home is the chef-inspired kitchen, thoughtfully designed with upgraded cabinetry, designer granite countertops, an oversized island, and refined finishes—ideal for everyday living and effortless entertaining. Just beyond, the sunroom opens beautifully into the spacious great room, creating a light-filled setting for hosting guests or enjoying peaceful downtime. Upstairs, the owner’s suite is a true retreat, featuring a spa-like bath with a soaking tub, separate shower, and an expansive walk-in closet. Two additional bedrooms, a flexible loft space, and a conveniently located second-floor laundry room complete the upper level. Designed with future flexibility in mind, the home includes a deeper basement with pre-plumbing for a future bathroom, along with a fully transferable builder’s warranty for added confidence. Located in the highly desirable Bella Terrace community, residents benefit from top-rated Saline schools, easy access to US-23 and I-94, and close proximity to the University of Michigan.
    102 days
    |
    3
    |
    0
    |

    Zillow last checked:

    Listing updated:

    Listed by:

    Heather S Shaffer 248-254-7900,

    PH Relocation Services LLC 248-254-7900

    Source: Realcomp II,MLS#: 20251047199MLS Logo

      Facts & features

      Interior

      Bedrooms & bathrooms
      • Bedrooms: 3
      • Bathrooms: 3
      • Full bathrooms: 2
      • 1/2 bathrooms: 1
      Primary bedroom
      • Level: Second
      • Area: 210
      • Dimensions: 15 X 14
      Bedroom
      • Level: Second
      • Area: 154
      • Dimensions: 11 X 14
      Bedroom
      • Level: Second
      • Area: 132
      • Dimensions: 11 X 12
      Primary bathroom
      • Level: Second
      Other
      • Level: Second
      Other
      • Level: Entry
      Other
      • Level: Entry
      • Area: 192
      • Dimensions: 16 X 12
      Kitchen
      • Level: Entry
      • Area: 192
      • Dimensions: 16 X 12
      Laundry
      • Level: Second
      • Area: 56
      • Dimensions: 8 X 7
      Living room
      • Level: Entry
      • Area: 266
      • Dimensions: 19 X 14
      Loft
      • Level: Second
      • Area: 187
      • Dimensions: 11 X 17
      Heating
      • Forced Air, Natural Gas
      Cooling
      • Central Air, ENERGYSTAR Qualified AC Equipment
      Appliances
      • Included: Built In Electric Oven, Disposal, Energy Star Qualified Dishwasher, Gas Cooktop, Humidifier, Microwave, Stainless Steel Appliances, Vented Exhaust Fan
      Features
      • Entrance Foyer, Programmable Thermostat
      • Windows: Egress Windows, Energy Star Qualified Windows
      • Basement: Bath Stubbed,Unfinished
      • Has fireplace: Yes
      • Fireplace features: Gas, Living Room
      Interior area
      • Total interior livable area: 2,572 sqft
      • Finished area above ground: 2,572

      Property

      Parking
      • Total spaces: 2
      • Parking features: Two Car Garage, Attached, Driveway
      • Attached garage spaces: 2
      Features
      • Levels: Two
      • Stories: 2
      • Entry location: GroundLevelwSteps
      • Patio & porch: Covered, Porch
      • Pool features: None
      Lot
      • Size: 7,405 Square Feet
      • Dimensions: 60 x 121 x 61 x 132
      Details
      • Parcel number: 181230358035
      • Special conditions: Short Sale No,Standard

      Construction

      Type & style
      • Home type: SingleFamily
      • Architectural style: Colonial,Traditional
      • Property subtype: Single Family Residence
      Materials
      • Brick, Vinyl Siding
      • Foundation: Basement, Passive Radon Mitigation, Poured, Sump Pump
      • Roof: Asphalt
      Condition
      • New Construction
      • New construction: Yes
      • Year built: 2026
      Details
      • Warranty included: Yes

      Utilities & green energy

      • Sewer: Public Sewer
      • Water: Public
      Green energy
      • Energy efficient items: Doors, Hvac, Insulation, Lighting, Thermostat, Windows
      • Indoor air quality: Moisture Control, Ventilation
      • Water conservation: Low Flow Fixtures

      Community & HOA

      Community
      • Features: Sidewalks
      • Security: Carbon Monoxide Detectors, Smoke Detectors
      HOA
      • Has HOA: Yes
      • HOA fee: $800 annually
      Location
      • Region: Saline

      Financial & listing details

      • Price per square foot: $267/sqft
      • Tax assessed value: $2,518
      • Annual tax amount: $161
      • Date on market: 10/20/2025
      • Cumulative days on market: 102 days
      • Listing agreement: Exclusive Right To Sell
      • Listing terms: Cash,Conventional,FHA,Va Loan

        Estimated market value

        $683,000

        $649,000 - $717,000

        $3,877/mo

        Price history

        DateEventPrice
        1/23/2026Pending sale$685,490$267/sqft
        Source: Realcomp II #20251047199 Report a problem
        1/23/2026Price change$685,490+34.1%$267/sqft
        Source: Realcomp II #20251047199 Report a problem
        1/4/2026Price change$510,990-7.6%$199/sqft
        Source: Pulte Report a problem
        11/11/2025Price change$552,990+9.3%$215/sqft
        Source: Realcomp II #20251047199 Report a problem
        11/11/2025Price change$505,990-8%$197/sqft
        Source: Pulte Report a problem
        10/20/2025Price change$549,990+9.3%$214/sqft
        Source: Realcomp II #20251047199 Report a problem
        10/12/2025Listed for sale$502,990$196/sqft
        Source: Pulte Report a problem

        Public tax history

        YearProperty taxesTax assessment
        2025$172 $74,000 -2%
        2024-- $75,500 +51%
        2023-- $50,000
        Find assessor info on the county website

        Monthly payment

        Est. payment

        Payment breakdown

        Explore the cost of this home by adjusting the details. Changes won't be saved.
        All calculations are estimates and provided by Zillow, Inc. for informational purposes only. Actual amounts may vary.
        HOA fees may include property taxes on listings classified as Co-Ops. Contact the listing agent and/or owner for fee details.
        Mortgage interest rates are dependent on a number of factors, including credit score, down payment, and repayment length. Interest rate data provided by Zillow Group Marketplace, Inc. as of 1/1/1970 from various mortgage lenders with which we have lead or other similar arrangements; the Estimated Payment is an average of those rates.
        See how much you could borrow to make a competitive offer.

        Climate risks

        Neighborhood: 48176

        Getting around

        8 / 100
        Car-Dependent
        25 / 100
        Somewhat Bikeable

        Nearby schools

        GreatSchools rating

        A local agent can set up tours, give advice and negotiate with sellers.

        Browse local experts

        Similar homes