Skip main navigation
Sold for $315,000
Street View
  • $315,000

    631 Hampton Dr, Oxon Hill, MD 20745

    3beds
    1,344sqft
    Townhouse
    Built in 1953
    3,122 Square Feet Lot
    $314,100 Zestimate®
    $234/sqft
    $2,422 Estimated rent

    Home value

    $314,100

    $280,000 - $352,000

    $2,422/mo

    Zestimate® history
    Loading
    Loading...

    Owner options

    List your home for rent

    $2,422/mo

    Rent Zestimate®

    Find your next renter with Zillow Rental Manager. Plus, with online applications, you can quickly screen prospective tenants – for free.

    Learn more

    $2,422/mo

    Rent Zestimate®

    Refinance and save

    $1,992/mo

    Est. payment

    Refinancing to a lower rate could help reduce your monthly payments and save thousands over the life of the loan.

    See today's rates

    $1,992/mo

    Est. payment

    Explore your selling options

    Work with a Zillow partner agent

    Leverage their expertise and Zillow's premium Showcase listings to get your home seen by more buyers.

    Get started

    List with your own agent

    Get your home in front of millions of buyers by listing it on Zillow.

    Learn how to do it

    Sell it yourself

    Take full control of how buyers see your home on Zillow by listing For Sale by Owner (FSBO).

    List your home

    What's special

    Crisp white cabinetryEnd-unit townhouseRear deckMature treesSpacious rec roomLaundry areaGas cooking
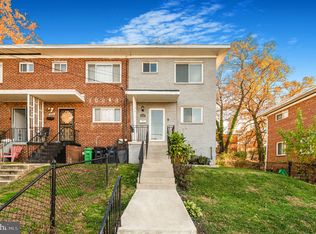
    Tucked away in sought-after Glassmanor community, just a mile from the DC state line, this 3-bedroom, 1.5-bath end-unit townhouse enjoys superb access to all that Washington, DC, and Alexandria have to offer. Freshly painted in 2025, the bright and airy interior opens with a welcoming sitting and dining area, complete with updated flooring and door leading to the rear deck, ideal for relaxing or entertaining. The kitchen features crisp white cabinetry, granite countertops, tile flooring, a stylish backsplash, gas cooking, and a separate entrance leading to the side yard. Upstairs, you will find two generously proportioned bedrooms, each with ample wardrobe space, along with a shared full bathroom featuring a bath with overhead shower. The lower level features a spacious rec room with a laundry area and separate storage closet. A third bedroom on this level, with a nearby powder room, offers a versatile space perfect as a guest accommodation, an in-home office, or playroom. Step outside to the rear deck, where stairs lead down to a spacious backyard complete with a storage shed and mature trees provide a pleasant shaded retreat. Convenient street parking is available right in front of the home, and recent updates include a newer water heater (2025) and HVAC system (2021). Outdoor enthusiasts will appreciate nearby Oxon Cove Park & Oxon Hill Farm, which features a scenic 4-mile trail, picnic areas, historic exhibits, and live animals, all set near the Potomac River. This home’s prime location is also perfectly positioned just minutes from Tanger Outlets, less than a mile to DC, three miles to National Harbor, and within five miles of all that Alexandria has to offer. Don’t miss this!

    Zillow last checked:

    Listing updated:

    Listed by:

    Sheena Saydam 202-793-3000,

    Keller Williams Capital Properties,

    Listing Team: Saydam Properties Group, Co-Listing Agent: Leah Bacon 301-201-3537,

    Keller Williams Capital Properties

    Bought with:

    DERRICK BRIDGEFORTH, 658300

    Taylor Properties

    Source: Bright MLS,MLS#: MDPG2159038MLS Logo

    Facts & features

    Interior

    Bedrooms & bathrooms
    • Bedrooms: 3
    • Bathrooms: 2
    • Full bathrooms: 1
    • 1/2 bathrooms: 1
    Basement
    • Area: 448
    Heating
    • Central, Natural Gas
    Cooling
    • Central Air, Electric
    Appliances
    • Included: Dryer, Oven/Range - Gas, Range Hood, Refrigerator, Washer, Gas Water Heater
    • Laundry: Washer In Unit, Dryer In Unit
    Features
    • Bathroom - Tub Shower, Dining Area, Family Room Off Kitchen, Floor Plan - Traditional, Kitchen - Gourmet, Upgraded Countertops
    • Flooring: Laminate, Ceramic Tile, Carpet
    • Windows: Window Treatments
    • Basement: Finished
    • Has fireplace: No
    Interior area
    • Total structure area: 1,344
    • Total interior livable area: 1,344 sqft
    • Finished area above ground: 896
    • Finished area below ground: 448

    Property

    Parking
    • Parking features: On Street
    • Has uncovered spaces: Yes
    Accessibility
    • Accessibility features: None
    Features
    • Levels: Three
    • Stories: 3
    • Patio & porch: Deck, Porch
    • Pool features: None
    Lot
    • Size: 3,122 sqft
    Details
    • Additional structures: Above Grade, Below Grade
    • Parcel number: 17121356211
    • Zoning: RSFA
    • Special conditions: Standard

    Construction

    Type & style
    • Home type: Townhouse
    • Architectural style: Traditional
    • Property subtype: Townhouse
    Materials
    • Brick
    • Foundation: Slab
    Condition
    • New construction: No
    • Year built: 1953

    Utilities & green energy

    • Sewer: Public Sewer
    • Water: Public

    Community & neighborhood

    Location
    • Region: Oxon Hill
    • Subdivision: Glassmanor

    Other

    Other facts
    • Listing agreement: Exclusive Right To Sell
    • Ownership: Fee Simple

    Price history

    DateEventPrice
    9/5/2025Sold$315,000+5%$234/sqft
    Source: Bright MLS #MDPG2159038 Report a problem
    8/28/2025Pending sale$299,999$223/sqft
    Source: Bright MLS #MDPG2159038 Report a problem
    8/13/2025Contingent$299,999$223/sqft
    Source: Bright MLS #MDPG2159038 Report a problem
    8/7/2025Listed for sale$299,999+63.9%$223/sqft
    Source: Bright MLS #MDPG2159038 Report a problem
    2/19/2020Sold$183,000+14.4%$136/sqft
    Source: Public Record Report a problem
    11/14/2019Listing removed$159,900$119/sqft
    Source: Grateful Real Estate, Inc. #MDPG549702 Report a problem
    11/4/2019Listed for sale$159,900-5.9%$119/sqft
    Source: Grateful Real Estate, Inc. #MDPG549702 Report a problem
    11/4/2018Listing removed$169,900$126/sqft
    Source: Grateful Real Estate, Inc. #1005521122 Report a problem
    9/19/2018Listed for sale$169,900+53.8%$126/sqft
    Source: Grateful Real Estate, Inc. #1005521122 Report a problem
    3/15/2018Sold$110,500$82/sqft
    Source: Public Record Report a problem

    Public tax history

    YearProperty taxesTax assessment
    2025$3,870 +53.8%$236,200 +4.4%
    2024$2,516 +8.6%$226,300 +8.6%
    2023$2,318 -7.9%$208,467 -7.9%
    2022$2,516 +31%$226,300 +31%
    2021$1,922 +7.2%$172,800 +7.2%
    2020$1,793 -12.6%$161,233 +16.8%
    2019$2,052 $138,100
    2018$2,052 +2.7%$138,100 +2.7%
    2017$1,999 -27.1%$134,533 +2.7%
    2016$2,741 $130,967 +2.8%
    2015$2,741 $127,400
    2014$2,741 $127,400
    2013-- $127,400 -23.8%
    2012-- $167,300
    2011-- $167,300
    2010-- $167,300 -0.7%
    2009-- $168,490 +16.2%
    2008-- $145,006 +19.3%
    2007-- $121,523 +24%
    2006-- $98,040 +5.8%
    2005-- $92,650 +6.2%
    2004-- $87,260 +6.6%
    2003-- $81,870
    2002-- $81,870 +5.1%
    2001-- $77,890

    Find assessor info on the county website

    Neighborhood: Glassmanor

    Nearby schools

    GreatSchools rating
    Schools provided by the listing agent
    • District: Prince George's County Public Schools

    Source: Bright MLS. This data may not be complete. We recommend contacting the local school district to confirm school assignments for this home.

    Get a cash offer in 3 minutes
    Find out how much your home could sell for in as little as 3 minutes with a no-obligation cash offer.
    Estimated market value
    $314,100
    Get a cash offer in 3 minutes
    Find out how much your home could sell for in as little as 3 minutes with a no-obligation cash offer.
    Estimated market value
    $314,100