Skip main navigation
Closed
  • $240,000

    631 Hapsfield Ln APT 106, Buffalo Grove, IL 60089

    2beds
    1,000sqft
    Condominium, Single Family Residence
    Built in 1989
    -- sqft lot
    $-- Zestimate®
    $240/sqft
    $2,006 Estimated rent

    Home value

    Not available

    Estimated sales range

    Not available

    $2,006/mo

    Zestimate® history
    Loading
    Loading...

    Owner options

    List your home for rent

    $2,006/mo

    Rent Zestimate®

    Find your next renter with Zillow Rental Manager. Plus, with online applications, you can quickly screen prospective tenants – for free.

    Learn more

    $2,006/mo

    Rent Zestimate®

    Refinance and save

    $2,070/mo

    Est. payment

    Refinancing to a lower rate could help reduce your monthly payments and save thousands over the life of the loan.

    See today's rates

    $2,070/mo

    Est. payment

    Explore your selling options

    Work with a Zillow partner agent

    Leverage their expertise and Zillow's premium Showcase listings to get your home seen by more buyers.

    Get started

    List with your own agent

    Get your home in front of millions of buyers by listing it on Zillow.

    Learn how to do it

    Sell it yourself

    Take full control of how buyers see your home on Zillow by listing For Sale by Owner (FSBO).

    List your home

    What's special

    Both baths completely redoneRecessed canned lightingHeated garage spaceGroehe fixturesNewer windowsGranite counters
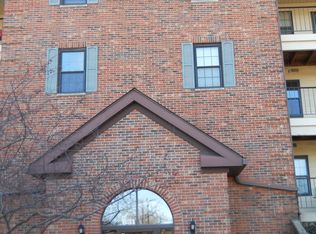
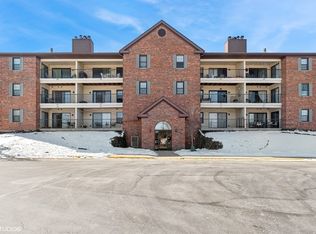
    IMMACULATE CONDO!! End unit with two balconies in beautiful, move-in condition!! All remodeled with hardwood floors in liv rm & din rm, recessed canned lighting, Newer Complete kitchen w/Amish cherrywood cabinets,Newer stainless steel appl, granite counters. Both baths completely redone w/jacuzzi tub in master & Groehe fixtures.Washer /Dryer in Unit, it has it all!! Elevator building with heated garage space and storage locker. Newer windows, Newer Carpet in Master, WIC in Master,Fireplace in Living Room. Great schools, close to transportation and highways. This unit will sell quick!

    Zillow last checked:

    Listing updated:

    Listed by:

    Patrick Haris 847-710-9233,

    Cambridge Realty & Brokerage LLC

    Bought with:

    Silvia Tenesaca

    Cloud Gate Realty LLC

    Source: MRED as distributed by MLS GRID,MLS#: 12599632MLS Logo

    Facts & features

    Interior

    Bedrooms & bathrooms
    • Bedrooms: 2
    • Bathrooms: 2
    • Full bathrooms: 2
    Rooms
    • Room types: Walk In Closet
    Primary bedroom
    • Features: Flooring (Carpet), Bathroom (Full)
    • Level: Main
    • Area: 169 Square Feet
    • Dimensions: 13X13
    Bedroom 2
    • Features: Flooring (Carpet)
    • Level: Main
    • Area: 120 Square Feet
    • Dimensions: 12X10
    Dining room
    • Features: Flooring (Hardwood)
    • Level: Main
    • Area: 130 Square Feet
    • Dimensions: 13X10
    Kitchen
    • Features: Kitchen (Eating Area-Table Space, Galley), Flooring (Ceramic Tile)
    • Level: Main
    • Area: 120 Square Feet
    • Dimensions: 15X8
    Living room
    • Features: Flooring (Hardwood)
    • Level: Main
    • Area: 260 Square Feet
    • Dimensions: 20X13
    Walk in closet
    • Level: Main
    • Area: 48 Square Feet
    • Dimensions: 6X8
    Heating
    • Natural Gas, Forced Air
    Cooling
    • Central Air
    Appliances
    • Included: Range, Microwave, Dishwasher, Refrigerator, Washer, Dryer, Disposal, Stainless Steel Appliance(s)
    • Laundry: Washer Hookup, In Unit
    Features
    • Flooring: Hardwood
    • Basement: None
    • Number of fireplaces: 1
    • Fireplace features: Wood Burning, Attached Fireplace Doors/Screen, Living Room
    • Common walls with other units/homes: End Unit
    Interior area
    • Total structure area: 0
    • Total interior livable area: 1,000 sqft

    Property

    Parking
    • Total spaces: 1
    • Parking features: Garage Door Opener, Heated Garage, Yes, Attached, Garage
    • Attached garage spaces: 1
    • Has uncovered spaces: Yes
    Accessibility
    • Accessibility features: No Disability Access
    Features
    • Patio & porch: Patio
    Details
    • Parcel number: 03054000211079
    • Special conditions: None
    • Other equipment: Ceiling Fan(s)

    Construction

    Type & style
    • Home type: Condo
    • Property subtype: Condominium, Single Family Residence
    Materials
    • Brick
    • Foundation: Concrete Perimeter
    Condition
    • New construction: No
    • Year built: 1989
    • Major remodel year: 2020

    Utilities & green energy

    • Electric: Circuit Breakers
    • Sewer: Public Sewer
    • Water: Lake Michigan

    Community & HOA

    Community
    • Security: Carbon Monoxide Detector(s)
    • Subdivision: Chatham East
    HOA
    • Has HOA: Yes
    • Amenities included: Elevator in Residence, Storage
    • Services included: Water, Insurance, Security, Exterior Maintenance, Lawn Care, Scavenger, Snow Removal
    • HOA fee: $284 monthly
    Location
    • Region: Buffalo Grove

    Financial & listing details

    • Price per square foot: $240/sqft
    • Tax assessed value: $157,170
    • Annual tax amount: $3,253
    • Date on market: 3/25/2026
    • Listing terms: Conventional
    • Ownership: Condo

    Price history

    DateEventPrice
    5/13/2026Sold$240,000$240/sqft
    Source: MRED as distributed by MLS GRID #12599632 Report a problem
    4/16/2026Contingent$240,000$240/sqft
    Source: MRED as distributed by MLS GRID #12599632 Report a problem
    4/5/2026Price change$240,000-1.6%$240/sqft
    Source: MRED as distributed by MLS GRID #12599632 Report a problem
    3/31/2026Price change$244,000-2%$244/sqft
    Source: MRED as distributed by MLS GRID #12599632 Report a problem
    3/25/2026Listed for sale$249,000+48.2%$249/sqft
    Source: MRED as distributed by MLS GRID #12599632 Report a problem
    12/2/2010Sold$168,000-11.1%$168/sqft
    Source: MRED as distributed by MLS GRID #07365570 Report a problem
    7/29/2010Listed for sale$188,900+208%$189/sqft
    Source: RE/MAX Suburban #07365570 Report a problem
    4/13/1994Sold$61,333$61/sqft
    Source: Public Record Report a problem

    Public tax history

    YearProperty taxesTax assessment
    2024-- $15,717 +0%
    2023$3,120 +6%$15,715
    2022$2,943 +6.1%$15,715 +13.5%
    2021$2,775 -24.9%$13,849
    2020$3,695 +0.1%$13,849 -9.8%
    2019$3,690 +63.3%$15,346 +53.5%
    2018$2,260 +1%$9,998
    2017$2,239 -5%$9,998
    2016$2,356 +14.7%$9,998 +15.3%
    2015$2,055 +0.8%$8,671
    2014$2,039 +9.3%$8,671
    2013$1,866 -45.1%$8,671 -38.9%
    2012$3,397 -13.1%$14,188
    2011$3,907 +238.9%$14,188
    2010$1,153 -67.2%$14,188 -1.2%
    2009$3,515 +43.5%$14,356 -18.7%
    2008$2,449 +4.4%$17,668
    2007$2,345 -2.6%$17,668 +15.2%
    2006$2,408 +8.8%$15,341
    2005$2,213 +5.8%$15,341
    2004$2,092 +41.5%$15,341 +30.4%
    2003$1,478 -17%$11,769
    2002$1,780 +17.9%$11,769
    2001$1,509 +2.3%$11,769 +8.8%
    2000$1,475 +3.4%$10,816
    1999$1,426 $10,816
    Find assessor info on the county website

    Neighborhood: 60089

    Nearby schools

    GreatSchools rating
    Schools provided by the listing agent
    • Elementary: Joyce Kilmer Elementary School
    • Middle: Cooper Middle School
    • High: Buffalo Grove High School
    • District: 21

    Source: MRED as distributed by MLS GRID. This data may not be complete. We recommend contacting the local school district to confirm school assignments for this home.

    Get pre-qualified for a loan
    At Zillow Home Loans, we can pre-qualify you in as little as 5 minutes with no impact to your credit score.

    An equal housing lender. NMLS #10287.