Skip main navigation
Sold for $212,000
  • $212,000

    631 Haralson Ave, Gadsden, AL 35901

    3beds
    2,400sqft
    Single Family Residence
    Built in 1920
    7,840.8 Square Feet Lot
    $212,200 Zestimate®
    $88/sqft
    $1,853 Estimated rent

    Home value

    $212,200

    $202,000 - $223,000

    $1,853/mo

    Zestimate® history
    Loading
    Loading...

    Owner options

    List your home for rent

    $1,853/mo

    Rent Zestimate®

    Find your next renter with Zillow Rental Manager. Plus, with online applications, you can quickly screen prospective tenants – for free.

    Learn more

    $1,853/mo

    Rent Zestimate®

    Refinance and save

    $1,330/mo

    Est. payment

    Refinancing to a lower rate could help reduce your monthly payments and save thousands over the life of the loan.

    See today's rates

    $1,330/mo

    Est. payment

    Explore your selling options

    Work with a Zillow partner agent

    Leverage their expertise and Zillow's premium Showcase listings to get your home seen by more buyers.

    Get started

    List with your own agent

    Get your home in front of millions of buyers by listing it on Zillow.

    Learn how to do it

    Sell it yourself

    Take full control of how buyers see your home on Zillow by listing For Sale by Owner (FSBO).

    List your home

    What's special

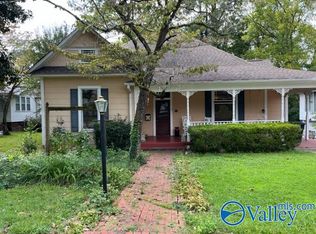
    Architectural detailGorgeous wood floorsThoughtfully updated throughoutStunning coffered ceilings
    Step into timeless charm with modern updates at 631 Haralson Ave, located in the heart of Gadsden’s historic district! This beautifully maintained 3-bedroom, 2-bath home perfectly blends classic character with today’s conveniences. From the moment you walk in, you’ll notice the gorgeous wood floors, stunning coffered ceilings, and the kind of architectural detail that makes historic homes so special. Thoughtfully updated throughout, this home offers the best of both worlds—original charm paired with modern touches that make everyday living easy.

    Zillow last checked:

    Listing updated:

    Listed by:

    Stephanie Brown 256-613-1645,

    At Home Real Estate LLC

    Bought with:

    NON VALLEYMLS OFFICE

    Source: ValleyMLS,MLS#: 21914738MLS Logo

    Facts & features

    Interior

    Bedrooms & bathrooms
    • Bedrooms: 3
    • Bathrooms: 3
    • Full bathrooms: 1
    • 3/4 bathrooms: 1
    • 1/2 bathrooms: 1
    Primary bedroom
    • Features: Ceiling Fan(s), Wood Floor, Walk-In Closet(s)
    • Level: First
    • Area: 210
    • Dimensions: 15 x 14
    Bedroom 2
    • Features: Ceiling Fan(s), Crown Molding, Wood Floor
    • Level: First
    • Area: 195
    • Dimensions: 15 x 13
    Bedroom 3
    • Features: Carpet
    • Level: Second
    • Area: 630
    • Dimensions: 42 x 15
    Dining room
    • Features: Crown Molding, Wood Floor, Coffered Ceiling(s)
    • Level: First
    • Area: 210
    • Dimensions: 15 x 14
    Kitchen
    • Features: Tile
    • Level: First
    • Area: 143
    • Dimensions: 13 x 11
    Living room
    • Features: Crown Molding, Fireplace, Wood Floor, Coffered Ceiling(s), Built-in Features
    • Level: First
    • Area: 315
    • Dimensions: 21 x 15
    Office
    • Features: Ceiling Fan(s), LVP
    • Level: First
    • Area: 120
    • Dimensions: 15 x 8
    Heating
    • Central 1
    Cooling
    • Central 1
    Appliances
    • Included: Dishwasher, Gas Oven
    Features
    • Basement: Basement
    • Number of fireplaces: 1
    • Fireplace features: Gas Log, One
    Interior area
    • Total interior livable area: 2,400 sqft

    Property

    Parking
    • Parking features: Garage-One Car, Basement, Shared Driveway
    Features
    • Exterior features: Sidewalk
    Lot
    • Size: 7,840 sqft
    • Dimensions: 56.5 x 140
    Details
    • Parcel number: 1502092000154.000

    Construction

    Type & style
    • Home type: SingleFamily
    • Architectural style: Craftsman
    • Property subtype: Single Family Residence
    Condition
    • New construction: No
    • Year built: 1920

    Utilities & green energy

    • Sewer: Public Sewer
    • Water: Public

    Community & neighborhood

    Location
    • Region: Gadsden
    • Subdivision: M A Stock

    Price history

    DateEventPrice
    6/22/2026Sold$212,000-3.6%$88/sqft
    Source: ValleyMLS #21914738 Report a problem
    5/14/2026Pending sale$220,000$92/sqft
    Source: ValleyMLS #21914738 Report a problem
    4/9/2026Listed for sale$220,000+57.3%$92/sqft
    Source: ValleyMLS #21914738 Report a problem
    5/15/2009Listing removed$139,900$58/sqft
    Source: ERA #293981 Report a problem
    2/27/2009Listed for sale$139,900$58/sqft
    Source: ERA #293981 Report a problem

    Public tax history

    YearProperty taxesTax assessment
    2025$751 $16,320
    2024$751 $16,320
    2023$751 +1.3%$16,320 +1.2%
    2022$741 +21.9%$16,120 +20.3%
    2021$608 $13,400
    2020$608 $13,400 +0.8%
    2019$608 +0.8%$13,300 +2%
    2017$603 +2.2%$13,040
    2016$590 $13,040
    2015$590 $13,040 +5.2%
    2013$590 $12,400
    2012-- $12,400
    2011-- $12,400
    2010-- $12,400
    2008-- --
    2005-- --
    2004-- --
    2002-- --
    2001-- --
    2000-- --

    Find assessor info on the county website

    Neighborhood: 35901

    Nearby schools

    GreatSchools rating
    Schools provided by the listing agent
    • Elementary: W.E. Striplin
    • Middle: Litchfield Middle
    • High: Gadsden City High

    Source: ValleyMLS. This data may not be complete. We recommend contacting the local school district to confirm school assignments for this home.

    Get a cash offer in 3 minutes
    Find out how much your home could sell for in as little as 3 minutes with a no-obligation cash offer.
    Estimated market value
    $212,200
    Get a cash offer in 3 minutes
    Find out how much your home could sell for in as little as 3 minutes with a no-obligation cash offer.
    Estimated market value
    $212,200