**NEW ROOF** Beautifully updated one story home nestled in the peaceful Woods Community of Grapevine and within the highly acclaimed GCISD. This home features an open floorplan with vaulted ceilings, 3 bedrooms, 2 bathrooms and a well maintained 2 car garage with heat and AC. Notable upgrades include, decorative lighting, wood and tile flooring throughout, NO carpet, updated interior doors, water heater pump used for instant hot water, a double sized 8' wood privacy gate, along with a spacious storage building and additional parking. For more energy efficiency, all the windows have been glazed, an insulated garage door was added, as well as extra insulation in the attic. The kitchen showcases sleek granite countertops, a convenient breakfast bar, updated white cabinetry with stylish glass inserts, and chic stone backsplash. Step outside to enjoy a cozy wooden deck, perfect for relaxing or entertaining, overlooking the expansive backyard with mature landscaping. Ideally located, this home is just minutes from Grapevine Lake, the charming historic Main Street, and a short drive from DFW Airport.
Sold
Price Unknown
631 Heather Wood Dr, Grapevine, TX 76051
3beds
1,325sqft
Single Family Residence
Built in 1980
7,927 Square Feet Lot
$357,900 Zestimate®
$--/sqft
$2,457 Estimated rent
Home value
$357,900
$329,000 - $390,000
$2,457/mo
Zestimate® history
Owner options
List your home for rent
$2,457/mo
Rent Zestimate®
Find your next renter with Zillow Rental Manager. Plus, with online applications, you can quickly screen prospective tenants – for free.
$2,457/mo
Rent Zestimate®
Refinance and save
Refinancing to a lower rate could help reduce your monthly payments and save thousands over the life of the loan.
Explore your selling options
Work with a Zillow partner agent
Leverage their expertise and Zillow's premium Showcase listings to get your home seen by more buyers.
Get startedList with your own agent
Get your home in front of millions of buyers by listing it on Zillow.
Learn how to do itSell it yourself
Take full control of how buyers see your home on Zillow by listing For Sale by Owner (FSBO).
List your homeWhat's special
Open floorplanUpdated interior doorsUpdated white cabinetryWood and tile flooringCozy wooden deckSleek granite countertopsChic stone backsplash
Zillow last checked:
Listing updated:
Listed by:
Laurie Wall 0254910 817-427-1200,
The Wall Team Realty Assoc 817-427-1200,
Tonya Wuertemberger 0634827 817-707-1498,
The Wall Team Realty Assoc
Bought with:
Connie Segovia
Monument Realty
Source: NTREIS,MLS#: 20757086
Facts & features
Interior
Bedrooms & bathrooms
- Bedrooms: 3
- Bathrooms: 2
- Full bathrooms: 2
Primary bedroom
- Features: Ceiling Fan(s), En Suite Bathroom
- Level: First
- Dimensions: 13 x 13
Bedroom
- Features: Ceiling Fan(s)
- Level: First
- Dimensions: 9 x 9
Bedroom
- Features: Ceiling Fan(s)
- Level: First
- Dimensions: 10 x 10
Primary bathroom
- Features: En Suite Bathroom
- Level: First
Dining room
- Level: First
- Dimensions: 10 x 6
Other
- Features: Built-in Features, Linen Closet
- Level: First
Kitchen
- Features: Breakfast Bar, Built-in Features, Granite Counters, Pantry
- Level: First
- Dimensions: 10 x 8
Living room
- Features: Ceiling Fan(s), Fireplace
- Level: First
- Dimensions: 21 x 16
Heating
- Central, Natural Gas
Cooling
- Central Air, Ceiling Fan(s), Electric
Appliances
- Included: Dishwasher, Electric Range, Disposal, Gas Water Heater, Microwave
- Laundry: Washer Hookup, Electric Dryer Hookup
Features
- Decorative/Designer Lighting Fixtures, Granite Counters, High Speed Internet, Other, Pantry, Cable TV, Vaulted Ceiling(s), Walk-In Closet(s)
- Flooring: Tile, Wood
- Windows: Window Coverings
- Has basement: No
- Number of fireplaces: 1
- Fireplace features: Gas, Glass Doors, Living Room, Masonry, Raised Hearth
Interior area
- Total interior livable area: 1,325 sqft
Property
Parking
- Total spaces: 2
- Parking features: Door-Single, Driveway, Garage Faces Front, Garage, Garage Door Opener
- Attached garage spaces: 2
- Has uncovered spaces: Yes
Features
- Levels: One
- Stories: 1
- Patio & porch: Rear Porch, Deck
- Exterior features: Rain Barrel/Cistern(s), Storage
- Pool features: None
- Fencing: Privacy,Wood
Lot
- Size: 7,927 Square Feet
- Features: Back Yard, Interior Lot, Lawn, Landscaped, Few Trees
Details
- Parcel number: 03123316
Construction
Type & style
- Home type: SingleFamily
- Architectural style: Traditional,Detached
- Property subtype: Single Family Residence
- Attached to another structure: Yes
Materials
- Brick
- Foundation: Slab
- Roof: Composition
Condition
- Year built: 1980
Utilities & green energy
- Sewer: Public Sewer
- Water: Public
- Utilities for property: Sewer Available, Water Available, Cable Available
Community & HOA
Community
- Features: Playground, Park
- Subdivision: Woods Add
HOA
- Has HOA: No
Location
- Region: Grapevine
Financial & listing details
- Tax assessed value: $374,000
- Annual tax amount: $7,843
- Date on market: 11/8/2024
- Cumulative days on market: 66 days
- Listing terms: Cash,Conventional,FHA,VA Loan
Price history
| Date | Event | Price |
|---|---|---|
| 2/19/2025 | Sold | -- |
Source: NTREIS #20757086 Report a problem | ||
| 1/24/2025 | Pending sale | $389,000$294/sqft |
Source: NTREIS #20757086 Report a problem | ||
| 1/14/2025 | Contingent | $389,000$294/sqft |
Source: NTREIS #20757086 Report a problem | ||
| 1/5/2025 | Listed for sale | $389,000$294/sqft |
Source: NTREIS #20757086 Report a problem | ||
| 1/1/2025 | Contingent | $389,000$294/sqft |
Source: NTREIS #20757086 Report a problem | ||
| 12/26/2024 | Price change | $389,000-2.7%$294/sqft |
Source: NTREIS #20757086 Report a problem | ||
| 11/16/2024 | Listed for sale | $399,900$302/sqft |
Source: NTREIS #20757086 Report a problem | ||
| 11/15/2024 | Contingent | $399,900$302/sqft |
Source: NTREIS #20757086 Report a problem | ||
| 11/8/2024 | Listed for sale | $399,900+45.4%$302/sqft |
Source: NTREIS #20757086 Report a problem | ||
| 3/11/2019 | Sold | -- |
Source: Agent Provided Report a problem | ||
| 2/26/2019 | Pending sale | $275,000$208/sqft |
Source: Simply Smart Realty Group #14023299 Report a problem | ||
| 2/14/2019 | Listed for sale | $275,000+22.2%$208/sqft |
Source: Simply Smart Realty Group #14023299 Report a problem | ||
| 6/30/2016 | Sold | -- |
Source: Agent Provided Report a problem | ||
| 6/28/2016 | Pending sale | $225,000$170/sqft |
Source: KELLER WILLIAMS REALTY DENTON #13383816 Report a problem | ||
| 5/29/2016 | Listed for sale | $225,000$170/sqft |
Source: Keller Williams - Denton #13383816 Report a problem | ||
| 5/28/2016 | Pending sale | $225,000$170/sqft |
Source: Keller Williams - Denton #13383816 Report a problem | ||
| 5/24/2016 | Listed for sale | $225,000$170/sqft |
Source: KELLER WILLIAMS REALTY DENTON #13383816 Report a problem | ||
Public tax history
| Year | Property taxes | Tax assessment |
|---|---|---|
| 2025 | $1,518 -20.5% | $374,000 -5.5% |
| 2024 | $1,909 -1.7% | $395,880 +2.2% |
| 2023 | $1,942 +8.4% | $387,405 +25.1% |
| 2022 | $1,792 +3.7% | $309,643 +4.6% |
| 2021 | $1,727 +8% | $295,899 +9% |
| 2020 | $1,598 +17.6% | $271,549 +17.6% |
| 2019 | $1,359 +1.3% | $230,815 +2.4% |
| 2018 | $1,341 -70.6% | $225,487 +2.6% |
| 2017 | $4,565 +33.9% | $219,718 +10.8% |
| 2016 | $3,408 +7.3% | $198,355 +30.9% |
| 2015 | $3,177 | $151,500 |
| 2014 | $3,177 | $151,500 +7% |
| 2013 | -- | $141,600 +2.5% |
| 2012 | -- | $138,100 |
| 2011 | -- | $138,100 +3.1% |
| 2010 | -- | $133,900 -5.8% |
| 2009 | -- | $142,100 -5.5% |
| 2008 | -- | $150,300 +11.9% |
| 2007 | -- | $134,300 |
| 2006 | -- | $134,300 |
| 2005 | -- | $134,300 |
| 2004 | -- | $134,300 +12.9% |
| 2003 | -- | $119,000 +2.1% |
| 2002 | -- | $116,500 +14.4% |
| 2001 | -- | $101,800 +12% |
| 2000 | -- | $90,900 |
Find assessor info on the county website
Neighborhood: The Woods
Nearby homes
- $474,6004 bd2 ba2.1k sqft637 Heather Wood Dr, Grapevine, TX 76051Off Market
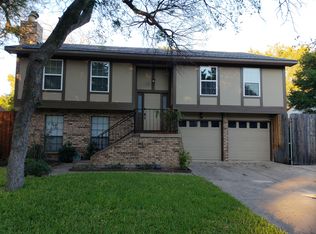
- $419,1003 bd3 ba1.5k sqft625 Heather Wood Dr, Grapevine, TX 76051Off Market
- $406,8003 bd2 ba1.4k sqft618 N Riverside Dr, Grapevine, TX 76051Off Market
- $487,5003 bd2 ba1.8k sqft624 N Riverside Dr, Grapevine, TX 76051Off Market
- $406,7003 bd2 ba1.4k sqft643 Heather Wood Dr, Grapevine, TX 76051Off Market
- $--3 bd2 ba1.6k sqft619 Heather Wood Dr, Grapevine, TX 76051Sold
- $418,8003 bd2 ba1.4k sqft1225 Tamarack Ct, Grapevine, TX 76051Off Market
- $449,1003 bd2 ba1.6k sqft626 Heather Wood Dr, Grapevine, TX 76051Off Market
Nearby schools
GreatSchools rating
- 7/10Silver Lake Elementary SchoolGrades: PK-5Distance: 0.2 mi
- 7/10Grapevine Middle SchoolGrades: 6-8Distance: 1 mi
- 7/10Colleyville Heritage High SchoolGrades: 9-12Distance: 4.8 mi
Schools provided by the listing agent
- Elementary: Silver Lake
- Middle: Grapevine
- High: Colleyville Heritage
- District: Grapevine-Colleyville ISD
Source: NTREIS. This data may not be complete. We recommend contacting the local school district to confirm school assignments for this home.
Get a cash offer in 3 minutes
Find out how much your home could sell for in as little as 3 minutes with a no-obligation cash offer.
Estimated market value
$357,900
Get a cash offer in 3 minutes
Find out how much your home could sell for in as little as 3 minutes with a no-obligation cash offer.
Estimated market value
$357,900
- Texas
- Tarrant County
- Grapevine
- 76051
- The Woods
- 631 Heather Wood Dr
Nearby cities
Nearby neighborhoods
Nearby zip codes
Other Grapevine Topics
