Skip main navigation
Sold for $470,000
  • $470,000

    631 Highland Ave, Morton, PA 19070

    4beds
    2,262sqft
    Single Family Residence
    Built in 1975
    0.25 Acres Lot
    $551,300 Zestimate®
    $208/sqft
    $3,255 Estimated rent

    Home value

    $551,300

    $524,000 - $579,000

    $3,255/mo

    Zestimate® history
    Loading
    Loading...

    Owner options

    List your home for rent

    $3,255/mo

    Rent Zestimate®

    Find your next renter with Zillow Rental Manager. Plus, with online applications, you can quickly screen prospective tenants – for free.

    Learn more

    $3,255/mo

    Rent Zestimate®

    Refinance and save

    $3,214/mo

    Est. payment

    Refinancing to a lower rate could help reduce your monthly payments and save thousands over the life of the loan.

    See today's rates

    $3,214/mo

    Est. payment

    Explore your selling options

    Work with a Zillow partner agent

    Leverage their expertise and Zillow's premium Showcase listings to get your home seen by more buyers.

    Get started

    List with your own agent

    Get your home in front of millions of buyers by listing it on Zillow.

    Learn how to do it

    Sell it yourself

    Take full control of how buyers see your home on Zillow by listing For Sale by Owner (FSBO).

    List your home

    What's special

    Gas fireplaceStone front colonialUpdated mechanicalsUpdated hall bathGenerac generatorNice-sized yardUpper cabinetry
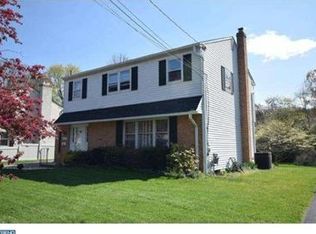
    BEST & FINAL DUE SUNDAY, July 16 @ 5pm. Do not miss one of the BEST opportunities in the Springfield School District with 631 Highland Ave. This charming home is located a stone's throw from the Springfield Township line, but still enjoying the desirable schools and amenities within a short commute or even walking distance. This generous 2200+ sq ft single is situated on a nice 0.249-acre lot allowing for a detached 2 car garage and still a generous yard. The appeal starts at the curb with the paver driveway leading to the Mansard style, stone front colonial. Step into the center entrance hall with formal living room to the right and dining room to your left. The living room is generous with wall to wall carpeting and leads to the more open concept living into the adjoining family room, allowing for the option of one large living space. This living space features a gas fireplace and sliders to the sunroom, which has a gas fireplace for use into the winter and also tied into the central system for additional heat and AC. Continuing inside is the updated in eat-in kitchen in the back of the home with white cabinets, island with gas cook top, French doors to the sunroom, and a breakfast nook. Completing the main level in the back corner you will find a convenient laundry nook with built in appliances, counter for folding or entertainment use, upper cabinetry, side door for driveway access, as well as a powder room. The 2nd floor offers a primary suite with walk in closet and an updated en-suite bath. the bathroom features tile flooring and walls, as well as tiled shower stall. Down the hall you will find 3 additional generous bedrooms and an updated hall bath with tile flooring and tub tile surround. Off the hallway you will find pull down attic steps, a linen closet, and bonus double door pantry closet. The basement is full and unfinished with ample storage space, slop sink, and updated mechanicals. Back outside off the sunroom is a rear deck for full outdoor exposure, a nice-sized yard, and concrete parking at the garage for multiple cars. Additional amenities include HVAC approx 2019, water heater 2022, a partially fenced in yard, a Generac generator, a water pressure booster, a well-insulated attic, and easy access to Baltimore Pike shopping, 476, Philadelphia, the Airport, and more! Being an estate, this home is being sold in as-is condition with buyer responsible for the Use & Occupancy cert from Springfield Township. This home has been wonderfully maintained with many recent updates and with just a few minor improvements with paint and flooring this can be a showstopper!

    Zillow last checked:

    Listing updated:

    Listed by:

    John McFadden 610-455-2301,

    RE/MAX Hometown Realtors,

    Co-Listing Agent: Vincent Prestileo Jr. 610-566-1340,

    RE/MAX Hometown Realtors

    Bought with:

    Mohammed Ullah, RS323777

    BHHS Fox&Roach-Newtown Square

    Source: Bright MLS,MLS#: PADE2049754MLS Logo

    Facts & features

    Interior

    Bedrooms & bathrooms
    • Bedrooms: 4
    • Bathrooms: 3
    • Full bathrooms: 2
    • 1/2 bathrooms: 1
    • Main level bathrooms: 1
    Rooms
    • Room types: Living Room, Dining Room, Bedroom 2, Bedroom 3, Bedroom 4, Kitchen, Family Room, Bedroom 1, Sun/Florida Room
    Basement
    • Area: 0
    Heating
    • Forced Air, Natural Gas
    Cooling
    • Central Air, Electric
    Appliances
    • Included: Gas Water Heater
    Features
    • Basement: Unfinished
    • Has fireplace: No
    Interior area
    • Total structure area: 2,262
    • Total interior livable area: 2,262 sqft
    • Finished area above ground: 2,262
    • Finished area below ground: 0

    Property

    Parking
    • Total spaces: 6
    • Parking features: Garage Faces Front, Garage Door Opener, Detached, Driveway, On Street
    • Garage spaces: 2
    • Uncovered spaces: 4
    Accessibility
    • Accessibility features: None
    Features
    • Levels: Two
    • Stories: 2
    • Pool features: None
    Lot
    • Size: 0.25 Acres
    • Dimensions: 69.00 x 150.00
    Details
    • Additional structures: Above Grade, Below Grade
    • Parcel number: 29000025006
    • Zoning: RES
    • Special conditions: Standard

    Construction

    Type & style
    • Home type: SingleFamily
    • Architectural style: Colonial
    • Property subtype: Single Family Residence
    Materials
    • Vinyl Siding
    • Foundation: Block
    • Roof: Shingle
    Condition
    • New construction: No
    • Year built: 1975

    Utilities & green energy

    • Sewer: Public Sewer
    • Water: Public

    Community & HOA

    Community
    • Subdivision: None Available
    HOA
    • Has HOA: No
    Location
    • Region: Morton
    • Municipality: MORTON BORO

    Financial & listing details

    • Price per square foot: $208/sqft
    • Tax assessed value: $293,690
    • Annual tax amount: $8,766
    • Date on market: 7/13/2023
    • Listing agreement: Exclusive Right To Sell
    • Inclusions: Washer, Dryer, Refrigerator, Freezer In Basement All In As-is Condition With No Monetary Value
    • Ownership: Fee Simple

    Price history

    DateEventPrice
    8/18/2023Sold$470,000+10.6%$208/sqft
    Source: Bright MLS #PADE2049754 Report a problem
    7/17/2023Pending sale$424,900$188/sqft
    Source: Bright MLS #PADE2049754 Report a problem
    7/13/2023Listed for sale$424,900$188/sqft
    Source: Bright MLS #PADE2049754 Report a problem

    Public tax history

    YearProperty taxesTax assessment
    2025$7,464 +5.1%$293,690
    2024$7,103 +3.2%$293,690
    2023$6,882 -21.5%$293,690
    2022$8,766 +0.6%$293,690
    2021$8,714 +857.8%$293,690 +76.3%
    2020$910 -89.1%$166,610
    2019$8,315 +1.3%$166,610
    2018$8,210 +797.9%$166,610
    2017$914 $166,610
    2016$914 $166,610
    2015$914 -2%$166,610
    2014$933 +4.9%$166,610
    2013$890 +2.8%$166,610
    2012$865 +0.3%$166,610
    2011$863 +2%$166,610
    2010$846 +7.5%$166,610
    2009$787 $166,610
    2008$787 +8.3%$166,610
    2007$727 -2%$166,610
    2006$741 $166,610
    2005$741 $166,610
    2004$741 +8.5%$166,610
    2003$683 +7.9%$166,610
    2002$633 $166,610
    2000$633 $166,610
    Find assessor info on the county website

    Neighborhood: 19070

    Nearby schools

    GreatSchools rating
    Schools provided by the listing agent
    • District: Springfield

    Source: Bright MLS. This data may not be complete. We recommend contacting the local school district to confirm school assignments for this home.

    Get a cash offer in 3 minutes
    Find out how much your home could sell for in as little as 3 minutes with a no-obligation cash offer.
    Estimated market value
    $551,300
    Get a cash offer in 3 minutes
    Find out how much your home could sell for in as little as 3 minutes with a no-obligation cash offer.
    Estimated market value
    $551,300