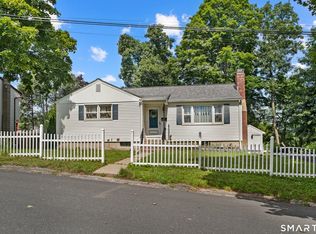
This charming one-family ranch offers 2 bedrooms and 1 full bathroom, with a spacious living room, separate dining room, and kitchen. The basement offers great additional potential, featuring a second kitchen along with plenty of space that could potentially be converted into an in-law setup, depending on the buyer's needs and local approvals. The washer and dryer are also located in the basement. The home has both gas and oil, with gas servicing the hot water and downstairs stove, while the remaining systems use oil and electric. The oil tank is approximately 4 years old. The property features a one-bay garage attached, a shed for additional storage, and a pear tree. The driveway was redone in the summer of 2025.
Under contract
$300,000
631 Highland Avenue, Waterbury, CT 06708
2beds
1,278sqft
Single Family Residence
Built in 1949
6,534 Square Feet Lot
$-- Zestimate®
$235/sqft
$-- HOA
What's special
One-bay garage attachedShed for additional storagePear treeSeparate dining room
- 19 days
- 638
- 33
Likely to sell faster than
Zillow last checked:
Listing updated:
Listed by:
Jessica Anderson (475)434-1863,
mygoodagent 888-257-8265,
Raphaella Godoi 475-319-8035,
mygoodagent
Source: Smart MLS,MLS#: 24205557
Facts & features
Interior
Bedrooms & bathrooms
- Bedrooms: 2
- Bathrooms: 1
- Full bathrooms: 1
Primary bedroom
- Level: Main
Bedroom
- Level: Main
Dining room
- Level: Main
Living room
- Level: Main
Heating
- Hot Water, Natural Gas, Oil
Cooling
- Ceiling Fan(s)
Appliances
- Included: Electric Range, Range Hood, Refrigerator, Washer, Dryer, Water Heater
Features
- Basement: Full
- Attic: Pull Down Stairs
- Number of fireplaces: 1
Interior area
- Total structure area: 1,278
- Total interior livable area: 1,278 sqft
- Finished area above ground: 1,278
Property
Parking
- Total spaces: 1
- Parking features: Attached
- Attached garage spaces: 1
Lot
- Size: 6,534 Square Feet
- Features: Sloped
Details
- Parcel number: 1391596
- Zoning: RL
Construction
Type & style
- Home type: SingleFamily
- Architectural style: Ranch
- Property subtype: Single Family Residence
Materials
- Aluminum Siding
- Foundation: Block
- Roof: Asphalt
Condition
- New construction: No
- Year built: 1949
Utilities & green energy
- Sewer: Public Sewer
- Water: Public
Community & HOA
HOA
- Has HOA: No
Location
- Region: Waterbury
Financial & listing details
- Price per square foot: $235/sqft
- Tax assessed value: $141,960
- Annual tax amount: $6,153
- Date on market: 9/9/2026
Estimated market value
Not available
Estimated sales range
Not available
Not available
Price history
| Date | Event | Price |
|---|---|---|
| 9/24/2026 | Pending sale | $300,000$235/sqft |
Source:  Smart MLS #24205557 Report a problem Smart MLS #24205557 Report a problem | ||
| 9/9/2026 | Listed for sale | $300,000+200%$235/sqft |
Source: Smart MLS #24205557 Report a problem | ||
| 7/14/2017 | Sold | $100,000-4.7%$78/sqft |
Source: Smart MLS #W10189004 Report a problem | ||
| 4/27/2017 | Pending sale | $104,900$82/sqft |
Source: West View Properties, LLC #W10189004 Report a problem | ||
| 4/7/2017 | Listed for sale | $104,900$82/sqft |
Source: West View Properties, LLC #W10189004 Report a problem | ||
| 3/5/2017 | Pending sale | $104,900$82/sqft |
Source: West View Properties, LLC #W10189004 Report a problem | ||
| 11/13/2016 | Price change | $104,900-4.5%$82/sqft |
Source: Showcase Realty, Inc. #W10159300 Report a problem | ||
| 10/5/2016 | Price change | $109,900-6%$86/sqft |
Source: Showcase Realty, Inc. #W10159300 Report a problem | ||
| 8/10/2016 | Listed for sale | $116,900$91/sqft |
Source: Showcase Realty, Inc. #W10159300 Report a problem | ||
Public tax history
| Year | Property taxes | Tax assessment |
|---|---|---|
| 2025 | $6,385 -9% | $141,960 |
| 2024 | $7,019 -8.8% | $141,960 |
| 2023 | $7,693 +68% | $141,960 +86.6% |
| 2022 | $4,580 | $76,070 |
| 2021 | $4,580 0% | $76,070 |
| 2020 | $4,580 +0% | $76,070 |
| 2019 | $4,580 | $76,070 |
| 2018 | $4,580 -0.6% | $76,070 -0.6% |
| 2017 | $4,609 | $76,550 |
| 2016 | $4,609 +3.4% | $76,550 |
| 2015 | $4,457 | $76,550 |
| 2014 | $4,457 +2.2% | $76,550 |
| 2013 | $4,362 -7.6% | $76,550 -32.2% |
| 2012 | $4,719 0% | $112,860 |
| 2011 | $4,720 | $112,860 |
| 2010 | $4,720 +4.8% | $112,860 |
| 2009 | $4,505 | $112,860 |
| 2008 | $4,505 +19.6% | $112,860 +61.7% |
| 2005 | $3,767 +2.3% | $69,790 +4% |
| 2002 | $3,683 | $67,130 |
Find assessor info on the county website
Monthly payment
Est. payment
Payment breakdown
Explore the cost of this home by adjusting the details. Changes won't be saved.Climate risks
Neighborhood: Town Plot
Nearby schools
Schools provided by the listing agent
- Elementary: B. W. Tinker
- High: John F. Kennedy
Source: Smart MLS. This data may not be complete. We recommend contacting the local school district to confirm school assignments for this home.
Similar homes
- $299,9003 bd2 ba1.3k sqft33 Maplewood Street, Waterbury, CT 06708For Sale

 MLS ID #24208976, Lynn LaForme, Regency Real Estate, LLC. Smart MLS
 - $299,9002 bd1 ba1k sqft6 Smith Avenue, Waterbury, CT 06708For Sale
 MLS ID #24202560, Dawn Cabral, West View Properties, LLC. Smart MLS
 - $319,9002 bd1 ba1.3k sqft150 Clough Road, Waterbury, CT 06708For Sale
 MLS ID #24202438, Stephanie O'Connor, Tier 1 Real Estate. Smart MLS
 - $340,0003 bd2 ba1.8k sqft29 Revere Street, Waterbury, CT 06708For Sale
 MLS ID #24206913, Brendan Puskar, William Raveis Real Estate. Smart MLS
 - $324,9003 bd2 ba1.4k sqft169 Circuit Avenue, Waterbury, CT 06708For SaleMLS ID #24201212, Robert Disapio, Dave Jones Realty, LLC. Smart MLS
- $339,9003 bd1 ba1.5k sqft267 Bamford Avenue, Waterbury, CT 06708For SaleMLS ID #24191422, Fernando Barreiro, Lamacchia Realty. Smart MLS
- $299,9003 bd2 ba1.4k sqft1250 New Haven Road, Naugatuck, CT 06770For SaleMLS ID #24207581, Maria Rivera, eXp Realty. Smart MLS
- $349,9003 bd2 ba1.4k sqft30 Edwin Avenue, Waterbury, CT 06708For SaleMLS ID #24204502, Lorranne Jimenez, RE/MAX RISE. Smart MLS
- $279,9003 bd2 ba1.4k sqft16 Luke Street, Waterbury, CT 06706For SaleMLS ID #24202138, David McDuff, West View Properties, LLC. Smart MLS
- $375,0002 bd2 ba1.9k sqft67 Crest Street, Waterbury, CT 06708For SaleMLS ID #24203404, Martha Chouinard, Showcase Realty, Inc.. Smart MLS
- $289,9994 bd2 ba1.8k sqft202 Moran Street, Waterbury, CT 06704For SaleMLS ID #24201278, Maria Convertito, Regency Real Estate, LLC. Smart MLS
- $299,9002 bd1 ba1k sqft17 Southview Street, Naugatuck, CT 06770For SaleMLS ID #24190140, Lucy Billini-Artis, BHGRE Gaetano Marra Homes. Smart MLS
- $285,0003 bd2 ba1k sqft144 Clinton Street, Waterbury, CT 06710For SaleMLS ID #24197683, Joanna Escobar, Century 21 Scala Group. Smart MLS
- $309,9004 bd2 ba1k sqft31 Damson Lane, Naugatuck, CT 06770For SaleMLS ID #24205830, Andrea Garcia, eRealty Advisors, Inc.. Smart MLS
- $285,0002 bd1 ba832 sqft106 Brookdale Lane, Waterbury, CT 06705For SaleMLS ID #24180963, Anabel Morocho, Real Broker CT, LLC. Smart MLS
- $269,0002 bd2 ba925 sqft180 Capitol Avenue, Waterbury, CT 06705For SaleMLS ID #24197422, Angel Torres, Century 21 Scala Group. Smart MLS
- $350,0003 bd2 ba1.4k sqft138 Steinmann Avenue, Middlebury, CT 06762For SaleMLS ID #24203915, Sarita Conforti, West View Properties, LLC. Smart MLS
- $335,0003 bd3 ba1.4k sqft53 Bird Road, Naugatuck, CT 06770For SaleMLS ID #24194068, Bryan Smith, Carbutti & Co., Realtors. Smart MLS
- $324,9003 bd2 ba1.4k sqft24 Yale Avenue, Middlebury, CT 06762For SaleMLS ID #24196102, Kenneth Viele, Jr., Coldwell Banker Realty. Smart MLS
- $379,9003 bd2 ba1.5k sqft189 Fiske Street, Waterbury, CT 06710For SaleMLS ID #24207229, Vincent Devico, Showcase Realty, Inc.. Smart MLS
