Welcome to 631 Hillside Drive: A great brick home that has been updated and made MOVE-In READY. 4-bedrooms, 3-bathrooms, 2120 Heated SqFt. OPEN FLOOR PLAN with Living Room, Dining Room, and.. The kitchen. It has been gutted and fully renovated to include; new cabinets, new appliances, Butcher Block countertops, a tiled backsplash, stainless steel sink, garbage disposal & a deep walk-in pantry. The renovation upgrades include; NEW ROOF, NEW CENT H/A, LUXURY VINYL PLANK FLOORING & REPLACED SUBFLOORS, CARPET IN BRS, HARDWARE, FRESH PAINT THROUGHOUT, CEILING FANS & HARDWARE, UPGRADED TOILETS, SINKS, LIGHTING. The deck; Perfect for setting the mood for gatherings or simply enjoying quiet moments. There’s more; Lower Lounge with a Den, Suite, Laundry, Garage Bay, and an unfinished space for a gym, work area, and storage. $249,900.
Sold for $249,900
$249,900
631 Hillside Dr, Humboldt, TN 38343
4beds
2,120sqft
Single Family Residence
Built in 1971
0.27 Acres Lot
$254,500 Zestimate®
$118/sqft
$1,869 Estimated rent
Home value
$254,500
$239,000 - $270,000
$1,869/mo
Zestimate® history
Owner options
List your home for rent
$1,869/mo
Rent Zestimate®
Find your next renter with Zillow Rental Manager. Plus, with online applications, you can quickly screen prospective tenants – for free.
$1,869/mo
Rent Zestimate®
Refinance and save
$1,593/mo
Est. payment
Refinancing to a lower rate could help reduce your monthly payments and save thousands over the life of the loan.
$1,593/mo
Est. payment
Explore your selling options
Work with a Zillow partner agent
Leverage their expertise and Zillow's premium Showcase listings to get your home seen by more buyers.
Get startedList with your own agent
Get your home in front of millions of buyers by listing it on Zillow.
Learn how to do itSell it yourself
Take full control of how buyers see your home on Zillow by listing For Sale by Owner (FSBO).
List your homeWhat's special
Garage bayNew roofUnfinished spaceOpen floor planStainless steel sinkNew cabinetsCeiling fans
Zillow last checked:
Listing updated:
Listed by:
John Alsobrook,
Pritchard Realty
Bought with:
Todd E. Haltom, 282394
Haltom Real Estate Group
Source: CWTAR,MLS#: 241464
Facts & features
Interior
Bedrooms & bathrooms
- Bedrooms: 4
- Bathrooms: 3
- Full bathrooms: 3
Primary bedroom
- Level: Main
- Area: 156
- Dimensions: 13 x 12
Bedroom
- Level: Main
- Area: 132
- Dimensions: 12 x 11
Bedroom
- Level: Main
- Area: 121
- Dimensions: 11 x 11
Bedroom
- Description: Bedroom 4 Level: 0
- Area: 180
- Dimensions: 15 x 12
Bonus room
- Description: Extra Room 1 Level: 0
- Area: 1053
- Dimensions: 39 x 27
Den
- Description: Den Level: 0
- Area: 324
- Dimensions: 12 x 27
Dining room
- Level: Main
- Area: 160
- Dimensions: 10 x 16
Kitchen
- Level: Main
- Area: 256
- Dimensions: 16 x 16
Laundry
- Description: Laundry Room Level: 0, Laundry Room Size: 3'5x6
Living room
- Level: Main
- Area: 253
- Dimensions: 23 x 11
Heating
- Forced Air
Cooling
- Ceiling Fan(s), Central Air, Electric
Appliances
- Included: Dishwasher, Electric Oven, Electric Range, Electric Water Heater, Water Heater
- Laundry: Washer Hookup
Features
- Breakfast Bar, Butcher Block Counters, Eat-in Kitchen, Pantry, Walk-In Closet(s)
- Flooring: Luxury Vinyl
- Basement: Full,Walk-Out Access
Interior area
- Total structure area: 2,120
- Total interior livable area: 2,120 sqft
Property
Parking
- Total spaces: 2
- Parking features: Attached Carport
- Has carport: Yes
Features
- Levels: One
- Patio & porch: Covered, Deck
Lot
- Size: 0.27 Acres
- Dimensions: 118.08 x 100 x 117.90
Details
- Parcel number: 011.00
- Special conditions: Standard
Construction
Type & style
- Home type: SingleFamily
- Property subtype: Single Family Residence
Materials
- Brick
- Roof: Shingle
Condition
- false
- New construction: No
- Year built: 1971
Utilities & green energy
- Sewer: Public Sewer
- Water: Public
Community & HOA
Community
- Subdivision: None
HOA
- Has HOA: No
Location
- Region: Humboldt
Financial & listing details
- Price per square foot: $118/sqft
- Tax assessed value: $177,300
- Annual tax amount: $1,201
- Date on market: 4/5/2024
- Listing terms: Conventional,FHA,VA Loan
- Road surface type: Paved
Price history
| Date | Event | Price |
|---|---|---|
| 5/16/2024 | Sold | $249,900$118/sqft |
Source:  CWTAR #241464 Report a problem CWTAR #241464 Report a problem | ||
| 4/10/2024 | Contingent | $249,900$118/sqft |
Source: CWTAR #241464 Report a problem | ||
| 4/5/2024 | Listed for sale | $249,900+149.9%$118/sqft |
Source: CWTAR #241464 Report a problem | ||
| 12/15/2023 | Sold | $100,000$47/sqft |
Source: Public Record Report a problem | ||
Public tax history
| Year | Property taxes | Tax assessment |
|---|---|---|
| 2025 | $1,201 +3% | $44,325 +3% |
| 2024 | $1,166 +42.2% | $43,025 +101.1% |
| 2023 | $820 +1.9% | $21,400 |
| 2022 | $805 | $21,400 |
| 2021 | $805 | $21,400 |
| 2020 | $805 | $21,400 |
| 2019 | $805 +3.3% | $21,400 +11.5% |
| 2018 | $779 -0.1% | $19,200 |
| 2017 | $780 +319.2% | $19,200 |
| 2016 | $186 -75.6% | $19,200 |
| 2015 | $763 | $19,200 |
| 2014 | $763 -8.2% | $19,200 -8.1% |
| 2013 | $831 -0.1% | $20,900 |
| 2011 | $832 +2.6% | $20,900 |
| 2010 | $811 +14.1% | $20,900 |
| 2009 | $711 | $20,900 |
| 2008 | -- | $20,900 +4.8% |
| 2007 | $754 +2.1% | $19,936 +0.8% |
| 2006 | $738 -0.8% | $19,780 |
| 2005 | $744 -1.3% | $19,780 |
| 2004 | $754 -4.9% | $19,780 -4.9% |
| 2002 | $792 | $20,789 |
| 2001 | -- | $20,789 -75% |
| 2000 | -- | $83,154 |
Find assessor info on the county website
Neighborhood: 38343
Nearby homes
- $131,600-- bd1 ba1.6k sqft625 Hillside Dr, Humboldt, TN 38343Off Market
- $134,5003 bd2 ba1.6k sqft633 Hillside Dr, Humboldt, TN 38343Sold
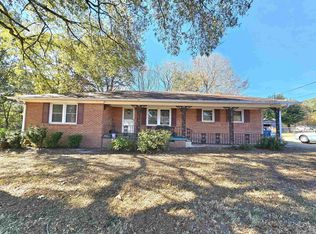
- $229,2004 bd2 ba2.5k sqft630 Hillside Dr, Humboldt, TN 38343Off Market
- $303,1003 bd3 ba1.8k sqft3106 Berrywood Dr, Humboldt, TN 38343Off Market
- $152,6003 bd2 ba1.3k sqft626 Hillside Dr, Humboldt, TN 38343Off Market
- $136,200-- bd1 ba1.4k sqft634 Hillside Dr, Humboldt, TN 38343Off Market
- $156,9003 bd2 ba1.4k sqft621 Hillside Dr, Humboldt, TN 38343Off Market
- $105,200-- bd1 ba1.6k sqft639 Hillside Dr, Humboldt, TN 38343Off Market
Nearby schools
GreatSchools rating
- 2/10East Elementary SchoolGrades: 2-6Distance: 0.6 mi
- 2/10Humboldt High SchoolGrades: 7-12Distance: 1.4 mi
- NAStigall Primary SchoolGrades: PK-1Distance: 2.1 mi


Get pre-qualified for a loan
At Zillow Home Loans, we can pre-qualify you in as little as 5 minutes with no impact to your credit score.An equal housing lender. NMLS #10287.
- Tennessee
- Gibson County
- Humboldt
- 38343
- 631 Hillside Dr
Nearby cities
Nearby zip codes
Other Humboldt Topics
