This magnificent custom built home, situated in the Country Club section of Brielle Hills, offers 4bedrooms, 3.5 baths, 3 car garage, and 9ft ceilings throughout.
Enter into a 20ft tall foyer, flanked by living and dining rooms, w/an open balcony above and a slate floor leading into the centrally located great room. Here you will find 9 oversized decorative windows,
plantation shutters, custom built-ins, & see-through fireplace. Kitchen is any chef's dream! Offering 10ft granite island w/sink, counter to ceiling brick backsplash, double basin sink, built-in refrigerator, oversized bay window, 2 ovens, 6 burner range, built-in microwave, 2 floor-to-ceiling pantries and an abundance of cabinetry w/all of the amenities. Built-in desk and brick fireplace complete the breakfast area. Double sliding doors lead to beautifully landscaped, fully fenced back yard w/large paver patio, firepit, & gas grill. Double French glass doors lead to spacious dining room w/wall of windows, tray ceiling, & seating for 10. Living room has custom built-in shelving and gas fireplace. Den with large walk-in closet is perfect for working from home. Laundry/mudroom has its own entry w/custom hall tree, oversized sink, ample counter space amenities, & storage. Hickory wide plank flooring throughout living, dining, great room, second floor hallway, & stairs. Take 1 of 2 staircases to an open concept second floor. Master bedroom has seating area, fireplace, and built-in shelving. Dressing area w/granite vanity & sink transition into a grand, custom built, walk-in closet w/2 walk-in attics. Master bath w/glass enclosed shower, 5 jet jacuzzi tub, heated tile floor, and private toilet & bidet. Princess suite has large walk-in closet, pull down attic, and private bath. Additional 2 bedrooms are similar in size w/plenty of storage and shared bathroom. 2200sqft basement w/9ft ceiling, bilco doors, and plumbed for bathroom. The potential here is endless! 3 car garage has oversized garage doors, epoxy floor, overhead storage, and no lally columns,
accommodating even the largest vehicle. Crown molding and built-in speakers throughout. Sprinkler system and so much more!
Superb location offers quick access to Rt 70, Rt 34, Rt 35 and GSP. Only 2 blocks to the Manasquan River & golf course, 1.5 miles to Brielle yacht club and 2 miles to Manasquan beach.
Sold for $1,925,000
$1,925,000
631 Holly Hill Drive, Brielle, NJ 08730
4beds
4,577sqft
Single Family Residence
Built in 2006
0.51 Acres Lot
$2,445,300 Zestimate®
$421/sqft
$6,848 Estimated rent
Home value
$2,445,300
$2.27M - $2.64M
$6,848/mo
Zestimate® history
Owner options
List your home for rent
$6,848/mo
Rent Zestimate®
Find your next renter with Zillow Rental Manager. Plus, with online applications, you can quickly screen prospective tenants – for free.
$6,848/mo
Rent Zestimate®
Refinance and save
$10,657/mo
Est. payment
Refinancing to a lower rate could help reduce your monthly payments and save thousands over the life of the loan.
$10,657/mo
Est. payment
Explore your selling options
Work with a Zillow partner agent
Leverage their expertise and Zillow's premium Showcase listings to get your home seen by more buyers.
Get startedList with your own agent
Get your home in front of millions of buyers by listing it on Zillow.
Learn how to do itSell it yourself
Take full control of how buyers see your home on Zillow by listing For Sale by Owner (FSBO).
List your homeWhat's special
Custom built-insBrick fireplaceGas fireplaceOpen balconyPaver patioLarge walk-in closetWalk-in closet
Zillow last checked:
Listing updated:
Listed by:
Kimberly Niedenstein 732-859-8185,
C21/ Solid Gold Realty
Bought with:
Lisa Smith, 2191543
Lake Como Realty
Source: MoreMLS,MLS#: 22304625
Facts & features
Interior
Bedrooms & bathrooms
- Bedrooms: 4
- Bathrooms: 4
- Full bathrooms: 3
- 1/2 bathrooms: 1
Bedroom
- Description: princess suite
- Area: 203
- Dimensions: 14 x 14.5
Bedroom
- Area: 144
- Dimensions: 12 x 12
Bedroom
- Area: 169
- Dimensions: 13 x 13
Other
- Description: seating area with fireplace
- Area: 616
- Dimensions: 22 x 28
Dining room
- Area: 283.5
- Dimensions: 21 x 13.5
Family room
- Description: 20ft ceilings
- Area: 357
- Dimensions: 21 x 17
Kitchen
- Area: 580
- Dimensions: 29 x 20
Living room
- Area: 193.75
- Dimensions: 15.5 x 12.5
Other
- Area: 90
- Dimensions: 9 x 10
Office
- Area: 180
- Dimensions: 15 x 12
Heating
- Forced Air, 3+ Zoned Heat
Cooling
- Central Air, 3+ Zoned AC
Features
- Ceilings - 9Ft+ 1st Flr, Ceilings - 9Ft+ 2nd Flr, Dec Molding
- Doors: Bilco Style Doors
- Windows: Thermal Window
- Basement: Ceilings - High,Full
- Attic: Pull Down Stairs
- Number of fireplaces: 3
Interior area
- Total structure area: 4,577
- Total interior livable area: 4,577 sqft
Property
Parking
- Total spaces: 3
- Parking features: Asphalt, Driveway, Oversized
- Attached garage spaces: 3
- Has uncovered spaces: Yes
Features
- Stories: 2
- Exterior features: Lighting
Lot
- Size: 0.51 Acres
- Dimensions: 142 x157
- Features: Oversized
Details
- Parcel number: 0900121000000003
- Zoning description: Single Family
Construction
Type & style
- Home type: SingleFamily
- Architectural style: Custom
- Property subtype: Single Family Residence
Materials
- Stone
Condition
- Year built: 2006
Utilities & green energy
- Sewer: Public Sewer
Community & HOA
Community
- Security: Security System
- Subdivision: None
HOA
- Has HOA: No
Location
- Region: Brielle
Financial & listing details
- Price per square foot: $421/sqft
- Tax assessed value: $1,524,700
- Annual tax amount: $17,916
- Date on market: 2/22/2023
- Inclusions: Washer, Wall Oven, Blinds/Shades, Dishwasher, Central Vacuum, Dryer, Light Fixtures, Microwave, Security System, Self/Con Clean, Stove Hood, Refrigerator, Screens, Garbage Disposal, Garage Door Opener, Humidifier
- Exclusions: 2 dining room chandeliers, garage refrigerator, workbench in basement
Price history
| Date | Event | Price |
|---|---|---|
| 10/4/2023 | Sold | $1,925,000-8.1%$421/sqft |
Source:  MoreMLS #22304625 Report a problem MoreMLS #22304625 Report a problem | ||
| 7/12/2023 | Pending sale | $2,095,000$458/sqft |
Source: MoreMLS #22304625 Report a problem | ||
| 4/21/2023 | Price change | $2,095,000-4.6%$458/sqft |
Source: MoreMLS #22304625 Report a problem | ||
| 4/13/2023 | Price change | $2,195,000-4.4%$480/sqft |
Source: MoreMLS #22304625 Report a problem | ||
| 2/22/2023 | Listed for sale | $2,295,000$501/sqft |
Source: MoreMLS #22304625 Report a problem | ||
Public tax history
| Year | Property taxes | Tax assessment |
|---|---|---|
| 2025 | $25,051 +5.7% | $2,018,600 +5.7% |
| 2024 | $23,694 +20.9% | $1,909,300 +25.2% |
| 2023 | $19,592 +9.4% | $1,524,700 +16.2% |
| 2022 | $17,916 +3.5% | $1,311,600 +16.1% |
| 2021 | $17,315 -7.9% | $1,129,500 +0.8% |
| 2020 | $18,791 +2.5% | $1,121,000 -3.8% |
| 2019 | $18,341 | $1,165,000 +3.8% |
| 2018 | $18,341 +4% | $1,122,700 +4.1% |
| 2017 | $17,629 +1.6% | $1,078,200 +1% |
| 2016 | $17,348 -2.1% | $1,067,800 +2.4% |
| 2015 | $17,714 +5.8% | $1,043,200 -8.2% |
| 2014 | $16,737 +6.8% | $1,137,000 |
| 2013 | $15,668 -13.3% | $1,137,000 |
| 2012 | $18,072 +2.5% | $1,137,000 -16.3% |
| 2011 | $17,624 +8.2% | $1,357,800 |
| 2010 | $16,294 +4.2% | $1,357,800 |
| 2009 | $15,642 | $1,357,800 |
| 2008 | -- | $1,357,800 +341.8% |
| 2005 | -- | $307,300 |
| 2003 | -- | $307,300 |
| 2002 | -- | $307,300 |
| 2001 | -- | $307,300 |
Find assessor info on the county website
Neighborhood: 08730
Nearby homes
- $1,166,2003 bd2 ba1.7k sqft633 Holly Hill Dr, Brielle, NJ 08730Off Market
- $1,431,8005 bd3 ba3.1k sqft629 Holly Hill Dr, Brielle, NJ 08730Off Market
- $1,393,0005 bd4 ba3.1k sqft630 Summit Pl, Brielle, NJ 08730Off Market
- $1,603,4004 bd3 ba3k sqft632 Summit Pl, Brielle, NJ 08730Off Market
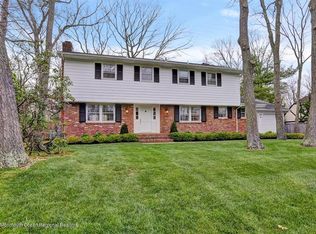
- $1,477,1003 bd3 ba2.8k sqft628 Summit Pl, Brielle, NJ 08730Off Market
- $899,0003 bd3 ba1.8k sqft635 Holly Hill Dr, Brielle, NJ 08730Sold
- $1,283,8004 bd2 ba2.5k sqft630 Holly Hill Dr, Brielle, NJ 08730Off Market
- $1,934,9004 bd2 ba3.3k sqft632 Holly Hill Dr, Brielle, NJ 08730Off Market
Nearby schools
GreatSchools rating
- 7/10Brielle Elementary SchoolGrades: PK-8Distance: 0.9 mi
Schools provided by the listing agent
- Elementary: Brielle
- Middle: Brielle
- High: Manasquan
Source: MoreMLS. This data may not be complete. We recommend contacting the local school district to confirm school assignments for this home.
Get a cash offer in 3 minutes
Find out how much your home could sell for in as little as 3 minutes with a no-obligation cash offer.
Estimated market value
$2,445,300
Get a cash offer in 3 minutes
Find out how much your home could sell for in as little as 3 minutes with a no-obligation cash offer.
Estimated market value
$2,445,300
- New Jersey
- Monmouth County
- Brielle
- 08730
- 631 Holly Hill Drive
Nearby cities
Nearby zip codes
Other Brielle Topics
