Skip main navigation
Sold for $346,000
  • $346,000

    631 Keswick Ct, Mechanicsburg, PA 17055

    3beds
    2,378sqft
    Townhouse
    Built in 2017
    -- sqft lot
    $348,700 Zestimate®
    $146/sqft
    $2,273 Estimated rent

    Home value

    $348,700

    $331,000 - $366,000

    $2,273/mo

    Zestimate® history
    Loading
    Loading...

    Owner options

    List your home for rent

    $2,273/mo

    Rent Zestimate®

    Find your next renter with Zillow Rental Manager. Plus, with online applications, you can quickly screen prospective tenants – for free.

    Learn more

    $2,273/mo

    Rent Zestimate®

    Refinance and save

    $2,341/mo

    Est. payment

    Refinancing to a lower rate could help reduce your monthly payments and save thousands over the life of the loan.

    See today's rates

    $2,341/mo

    Est. payment

    Explore your selling options

    Work with a Zillow partner agent

    Leverage their expertise and Zillow's premium Showcase listings to get your home seen by more buyers.

    Get started

    List with your own agent

    Get your home in front of millions of buyers by listing it on Zillow.

    Learn how to do it

    Sell it yourself

    Take full control of how buyers see your home on Zillow by listing For Sale by Owner (FSBO).

    List your home

    What's special

    Lower level bonus roomFabulous community poolDining kitchen spaceWalk-in closetLarge primary bedroom
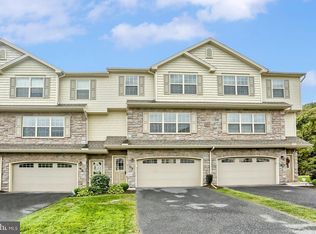
    This nicely updated, well maintained duplex town home is priced to sell quickly! Nestled in the sought-after Dorset Square Community in the safe and quiet Winding Hills neighborhood, this spacious and luxurious beauty is sure to please. You'll love your serene surroundings, while living just several minutes away from groceries, pharmacy, restaurants, shopping and major highways. You and your guests are bound to be impressed by your wide open main floor living, dining, kitchen space and lower level bonus room. The main level also contains a half bath. The upper level features the large primary bedroom with walk-in closet and full bath, along with 2 more amply-sized bedrooms, 2nd full bath and laundry. And get your sunscreen ready, as you'll be able to spend your warm-weather days at the fabulous community pool and clubhouse whenever your heart desires! All appliances, equipment and window treatments are less than 7 yrs old and convey with the home. Make your showing appointment now! This fantastic property will not be on the market for long!

    Zillow last checked:

    Listing updated:

    Listed by:

    JEFF GOAS 717-421-2649,

    Century 21 Realty Services

    Bought with:

    Yvonne Smith, RS359030

    Howard Hanna Company-Hershey

    Ms. Hope Koperna, RS344553

    Howard Hanna Company-Hershey

    Source: Bright MLS,MLS#: PACB2038724MLS Logo

    Facts & features

    Interior

    Bedrooms & bathrooms
    • Bedrooms: 3
    • Bathrooms: 3
    • Full bathrooms: 2
    • 1/2 bathrooms: 1
    • Main level bathrooms: 1
    Rooms
    • Room types: Living Room, Dining Room, Primary Bedroom, Bedroom 2, Bedroom 3, Kitchen, Family Room, Laundry, Primary Bathroom, Full Bath, Half Bath
    Primary bedroom
    • Features: Flooring - Carpet, Attached Bathroom, Walk-In Closet(s), Ceiling Fan(s)
    • Level: Upper
    Bedroom 2
    • Features: Flooring - Carpet
    • Level: Upper
    Bedroom 3
    • Features: Flooring - Carpet
    • Level: Upper
    Primary bathroom
    • Features: Bathroom - Walk-In Shower, Double Sink
    • Level: Upper
    Dining room
    • Features: Flooring - Luxury Vinyl Tile
    • Level: Main
    Family room
    • Features: Flooring - Carpet
    • Level: Lower
    Other
    • Features: Flooring - Luxury Vinyl Tile, Bathroom - Tub Shower
    • Level: Upper
    Half bath
    • Features: Flooring - Luxury Vinyl Tile
    • Level: Main
    Kitchen
    • Features: Flooring - Luxury Vinyl Tile, Recessed Lighting, Pantry
    • Level: Main
    Laundry
    • Features: Flooring - Carpet
    • Level: Upper
    Living room
    • Features: Flooring - Carpet, Ceiling Fan(s)
    • Level: Main
    Mud room
    • Features: Flooring - Luxury Vinyl Plank
    • Level: Lower
    Heating
    • Forced Air, Natural Gas
    Cooling
    • Ceiling Fan(s), Central Air, Electric
    Appliances
    • Included: Microwave, Dryer, Refrigerator, Washer, Electric Water Heater
    • Laundry: Upper Level, Laundry Room, Mud Room
    Features
    • Bathroom - Tub Shower, Bathroom - Walk-In Shower, Ceiling Fan(s), Combination Kitchen/Dining, Dining Area, Kitchen Island, Pantry, Primary Bath(s), Recessed Lighting, Walk-In Closet(s), Tray Ceiling(s)
    • Flooring: Carpet, Luxury Vinyl
    • Windows: Window Treatments
    • Has basement: No
    • Has fireplace: No
    Interior area
    • Total structure area: 2,378
    • Total interior livable area: 2,378 sqft
    • Finished area above ground: 2,378
    • Finished area below ground: 0

    Property

    Parking
    • Total spaces: 1
    • Parking features: Garage Faces Front, Asphalt, Driveway, Attached
    • Attached garage spaces: 1
    • Has uncovered spaces: Yes
    Accessibility
    • Accessibility features: Grip-Accessible Features, Other Bath Mod
    Features
    • Levels: Three
    • Stories: 3
    • Pool features: Community
    Details
    • Additional structures: Above Grade, Below Grade
    • Parcel number: 42100256236UT133A
    • Zoning: RESIDENTIAL
    • Special conditions: Standard

    Construction

    Type & style
    • Home type: Townhouse
    • Architectural style: Traditional
    • Property subtype: Townhouse
    Materials
    • Stone, Vinyl Siding
    • Foundation: Slab
    • Roof: Shingle
    Condition
    • New construction: No
    • Year built: 2017

    Utilities & green energy

    • Electric: 200+ Amp Service
    • Sewer: Public Sewer
    • Water: Public

    Community & HOA

    Community
    • Security: Carbon Monoxide Detector(s), Smoke Detector(s)
    • Subdivision: Dorset Square At Winding Hills
    HOA
    • Has HOA: Yes
    • HOA fee: $139 monthly
    Location
    • Region: Mechanicsburg
    • Municipality: UPPER ALLEN TWP

    Financial & listing details

    • Price per square foot: $146/sqft
    • Tax assessed value: $195,000
    • Annual tax amount: $4,039
    • Date on market: 1/31/2025
    • Listing agreement: Exclusive Right To Sell
    • Listing terms: Cash,Conventional,FHA,VA Loan
    • Inclusions: Washer, Dryer, Refrigerator, Window Treatments
    • Ownership: Fee Simple

    Price history

    DateEventPrice
    3/3/2025Sold$346,000+15.3%$146/sqft
    Source: Bright MLS #PACB2038724 Report a problem
    3/1/2025Pending sale$300,000$126/sqft
    Source: Bright MLS #PACB2038724 Report a problem
    3/1/2025Listing removed$300,000$126/sqft
    Source: Bright MLS #PACB2038724 Report a problem
    2/3/2025Pending sale$300,000$126/sqft
    Source: Bright MLS #PACB2038724 Report a problem
    1/31/2025Listed for sale$300,000+12.1%$126/sqft
    Source: Bright MLS #PACB2038724 Report a problem
    6/11/2021Sold$267,500+7%$112/sqft
    Source: Public Record Report a problem
    4/22/2021Listed for sale$249,900+14.6%$105/sqft
    Source: Keller Williams #PACB134126 Report a problem
    11/29/2017Sold$218,000+122.4%$92/sqft
    Source: Public Record Report a problem
    4/12/2017Sold$98,000$41/sqft
    Source: Public Record Report a problem

    Public tax history

    YearProperty taxesTax assessment
    2025$4,278 +5.9%$195,000
    2024$4,039 +2.4%$195,000
    2023$3,943 +2.8%$195,000
    2022$3,837 +0.5%$195,000
    2021$3,817 +5.3%$195,000
    2020$3,625 +290.5%$195,000
    2019$928 -73.3%$195,000
    2018$3,474 $195,000 +3800%
    2017-- $5,000
    2016-- $5,000
    2015-- $5,000
    2014-- $5,000
    Find assessor info on the county website

    Neighborhood: 17055

    Nearby schools

    GreatSchools rating
    Schools provided by the listing agent
    • High: Mechanicsburg Area
    • District: Mechanicsburg Area

    Source: Bright MLS. This data may not be complete. We recommend contacting the local school district to confirm school assignments for this home.

    Get pre-qualified for a loan
    At Zillow Home Loans, we can pre-qualify you in as little as 5 minutes with no impact to your credit score.

    An equal housing lender. NMLS #10287.

    Sell for more on Zillow
    Get a Zillow Showcase℠ listing at no additional cost and you could sell for .
    $348,700
    2% more
    +$6,974
    With Zillow Showcase(estimated)
    $355,674