Skip main navigation
Off market
  • $253,900

    631 Knightsbridge Dr, Hagerstown, MD 21740

    3beds
    1,968sqft
    Townhouse
    Built in 1989
    2,178 Square Feet Lot
    $253,900 Zestimate®
    $129/sqft
    $2,166 Estimated rent

    Home value

    $253,900

    $241,000 - $267,000

    $2,166/mo

    Zestimate® history
    Loading
    Loading...

    Owner options

    List your home for rent

    $2,166/mo

    Rent Zestimate®

    Find your next renter with Zillow Rental Manager. Plus, with online applications, you can quickly screen prospective tenants – for free.

    Learn more

    $2,166/mo

    Rent Zestimate®

    Refinance and save

    $1,403/mo

    Est. payment

    Refinancing to a lower rate could help reduce your monthly payments and save thousands over the life of the loan.

    See today's rates

    $1,403/mo

    Est. payment

    Explore your selling options

    Work with a Zillow partner agent

    Leverage their expertise and Zillow's premium Showcase listings to get your home seen by more buyers.

    Get started

    List with your own agent

    Get your home in front of millions of buyers by listing it on Zillow.

    Learn how to do it

    Sell it yourself

    Take full control of how buyers see your home on Zillow by listing For Sale by Owner (FSBO).

    List your home

    What's special

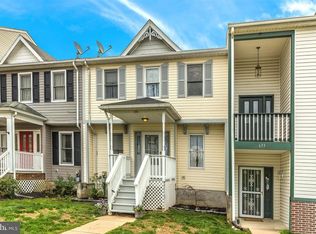
    Spacious and bright 3 level town home in Kenly Square offers a wonderful layout and is located at the end of a row of homes that offers common ground views and lots of parking. The beautiful landscaping and great curb appeal invite you up the stairway to the welcoming front porch. The large foyer has a split stairway leading to the main level or the lower level. The main level features a large formal living room with two large windows letting in a lot of natural light. The dining area features a ceiling fan, recessed light, the door to the coat closet, and the door to the pantry. There is also a single French door that could lead to a future deck. The kitchen has lots of cabinet space, a sink with window above for natural lighting a gas range, newer double door fridge with ice maker & water dispenser and freezer drawer under the double doors, a dishwasher and disposal. The main level also features a powder room. The stairway to the second level leads to the laundry room which includes a washer & dryer and laundry tub. The second level features a primary bedroom with two windows, a fantastic cubby offering lots of storage, a wall of closets, and a ceiling fan. Two additional bedrooms on the back side of the house both feature a ceiling fan and double closet. The large bath on the 2nd level is a tub-shower combination and the seller has left a pack of new shower heads for the shower. Although this bath is in the interior hallway, it gets natural light through the skylight in the bathroom. Additionally, the sellers have left a new exhaust fan for in this bathroom. The exhaust fan box and shower head package are in the linen closet on the second level. There is a huge unfinished room in the lower level just waiting for your finishing touches to turn it into a recreation room or perhaps an exercise room. This is also where the gas furnace, the gas water heater, and an additional laundry tub are located. There is storage under the stairway and a door that leads to a one-car garage with garage door opener. Although this home is such that it can be moved into now, the price reflects that the buyer will probably want to paint and perhaps replace the carpet. The shingles were just replaced the end of Summer 2020!!! This home is being sold AS IS WHERE IS CONDITION WITH A ONE YEAR 2-10 HOMEBUYER RESALE WARRANTY! Don't delay -- this one is priced to sell quickly!!! *** EQUAL HOUSING OPPORTUNITY *** Information is believed to be accurate but should not be relied upon without verification. Accuracy of lot size and other information is not guaranteed. Please be sure to wear a face mask that covers your nose and mouth at all time you are inside the home. Please practice social distancing and no more than showing agent plus two other people at any time inside the house. Thank you!

    This property is off market, which means it's not currently listed for sale or rent on Zillow. This may be different from what's available on other websites or public sources.

    Facts & features

    Interior

    Bedrooms & bathrooms
    • Bedrooms: 3
    • Bathrooms: 2
    • Full bathrooms: 1
    • 1/2 bathrooms: 1
    Heating
    • Forced air
    Cooling
    • Central
    Appliances
    • Included: Dishwasher, Dryer, Refrigerator, Washer
    Features
    • Ceiling Fan(s), Window Treatments, Pantry, Dining Area, Carpet, Open Floorplan, Skylight(s), Kitchen - Table Space, Floor Plan - Traditional, Combination Kitchen/Dining
    • Flooring: Carpet, Linoleum / Vinyl
    • Basement: Partially finished
    • Has fireplace: Yes
    Interior area
    • Total interior livable area: 1,968 sqft
    • Finished area below ground: 0

    Property

    Parking
    • Total spaces: 2
    • Parking features: Garage - Attached
    Features
    • Exterior features: Vinyl, Brick
    Lot
    • Size: 2,178 Square Feet
    Details
    • Parcel number: 17025147
    • Special conditions: Standard

    Construction

    Type & style
    • Home type: Townhouse
    • Architectural style: Colonial
    Materials
    • Frame
    • Roof: Other
    Condition
    • Year built: 1989

    Community & HOA

    HOA
    • Has HOA: Yes
    • HOA fee: $160 monthly
    Location
    • Region: Hagerstown
    • Municipality: HAGERSTOWN

    Financial & listing details

    • Price per square foot: $129/sqft
    • Tax assessed value: $191,100
    • Annual tax amount: $1,749

    Price history

    DateEventPrice
    12/23/2020Sold$142,500-1.7%$72/sqft
    Source: Public Record Report a problem
    10/27/2020Pending sale$145,000$74/sqft
    Source: Long & Foster Real Estate, Inc. #MDWA175446 Report a problem
    10/27/2020Price change$145,000+1.8%$74/sqft
    Source: Long & Foster Real Estate, Inc. #MDWA175446 Report a problem
    10/23/2020Listed for sale$142,500+5.9%$72/sqft
    Source: Long & Foster Real Estate, Inc. #MDWA175446 Report a problem
    2/12/2009Sold$134,500-3.2%$68/sqft
    Source: Public Record Report a problem
    11/20/2008Price change$139,000-6.7%$71/sqft
    Source: Listhub #WA6911481 Report a problem
    11/1/2008Listed for sale$149,000$76/sqft
    Source: Listhub #WA6911481 Report a problem

    Public tax history

    YearProperty taxesTax assessment
    2025$1,749 -46.5%$191,100 +12%
    2024$3,270 +13.7%$170,600 +13.7%
    2023$2,877 +15.8%$150,100 +15.8%
    2022$2,484 +4.4%$129,600 +5.5%
    2021$2,381 +5.8%$122,900 +5.8%
    2020$2,251 +6.1%$116,200 +6.1%
    2019$2,121 +1.3%$109,500 +1.3%
    2018$2,094 +61.9%$108,100 +1.3%
    2017$1,293 -55.3%$106,700 +1.3%
    2016$2,890 $105,300
    2015$2,890 $105,300
    2014$2,890 $105,300 -9.7%
    2013-- $116,600
    2012-- $116,600
    2011-- $116,600 -35.9%
    2010-- $181,870 +13.7%
    2009-- $160,010 +15.8%
    2008-- $138,150 +18.8%
    2007-- $116,290 +9.7%
    2006-- $106,000 +10.8%
    2005-- $95,710 +12%
    2004-- $85,420 +2.4%
    2003-- $83,440 +2.4%
    2002-- $81,460 +2.5%
    2001-- $79,480
    Find assessor info on the county website

    Neighborhood: 21740

    Nearby schools

    GreatSchools rating
    Schools provided by the listing agent
    • District: WASHINGTON COUNTY PUBLIC SCHOOLS

    Source: The MLS. This data may not be complete. We recommend contacting the local school district to confirm school assignments for this home.

    Get a cash offer in 3 minutes
    Find out how much your home could sell for in as little as 3 minutes with a no-obligation cash offer.
    Estimated market value
    $253,900
    Get a cash offer in 3 minutes
    Find out how much your home could sell for in as little as 3 minutes with a no-obligation cash offer.
    Estimated market value
    $253,900