The Fargo plan is a true split-living plan. Three additional bedrooms share access to a full bath off the home’s foyer entryway. Garage access is through the utility room and can double as a fantastic mudroom. The living, kitchen, and breakfast areas feature a modern open layout that draws your eyes to the panel of windows that bring in the natural light. Kitchen includes stainless appliances with gas range and a corner pantry. 9ft ceilings throughout, and luxury vinyl plank floors in all living areas and main bedroom. The main bath has a separate shower, dual vanities, and a garden soaking tub. Post-tension slab with 10 year structural warranty and Smart Home automation included; Qolsys panel, WiFi thermostat, WiFi enabled deadbolt lock, garage door opener, doorbell camera, and Alexa Dot for voice control - or you can control from your smart phone. Post-tension slab with 10 year structural warranty and Smart Home automation included; Qolsys panel, WiFi thermostat, WiFi enabled deadbolt lock, garage door opener, doorbell camera, and Alexa Dot for voice control - or you can control from your smart phone.
Sold
Price Unknown
631 Lambot Ave, Zachary, LA 70791
4beds
1,704sqft
Single Family Residence, Residential
Built in 2022
6,098 Square Feet Lot
$268,100 Zestimate®
$--/sqft
$2,254 Estimated rent
Home value
$268,100
$255,000 - $282,000
$2,254/mo
Zestimate® history
Owner options
List your home for rent
$2,254/mo
Rent Zestimate®
Find your next renter with Zillow Rental Manager. Plus, with online applications, you can quickly screen prospective tenants – for free.
$2,254/mo
Rent Zestimate®
Refinance and save
$400/mo
Est. payment
Refinancing to a lower rate could help reduce your monthly payments and save thousands over the life of the loan.
$400/mo
Est. payment
Explore your selling options
Work with a Zillow partner agent
Leverage their expertise and Zillow's premium Showcase listings to get your home seen by more buyers.
Get startedList with your own agent
Get your home in front of millions of buyers by listing it on Zillow.
Learn how to do itSell it yourself
Take full control of how buyers see your home on Zillow by listing For Sale by Owner (FSBO).
List your homeWhat's special
Garage door openerSeparate showerGarage accessDoorbell cameraSmart home automationStainless appliancesSplit-living plan
Zillow last checked:
Listing updated:
Listed by:
Juli Jenkins,
Keller Williams Realty-First Choice
Bought with:
Vernay Sanders, 0099562921
Keller Williams Realty-First Choice
Source: ROAM MLS,MLS#: 2022015714
Facts & features
Interior
Bedrooms & bathrooms
- Bedrooms: 4
- Bathrooms: 2
- Full bathrooms: 2
Rooms
- Room types: Bedroom, Breakfast Room, Family Room, Kitchen, Primary Bedroom
Primary bedroom
- Features: En Suite Bath
- Level: First
- Area: 203.21
- Width: 13.11
Bedroom 1
- Level: First
- Area: 108
- Width: 10
Bedroom 2
- Level: First
- Area: 106
- Width: 10
Bedroom 3
- Level: First
- Area: 109
- Width: 10
Primary bathroom
- Features: Double Vanity, Separate Shower, Soaking Tub
Family room
- Level: First
- Area: 241.86
Kitchen
- Features: Granite Counters, Pantry
- Level: First
- Area: 141.75
Heating
- Central
Cooling
- Central Air, Ceiling Fan(s)
Appliances
- Included: Gas Stove Con, Dishwasher, Disposal, Range/Oven
- Laundry: Electric Dryer Hookup, Washer Hookup, Inside
Features
- Flooring: Laminate
Interior area
- Total structure area: 2,276
- Total interior livable area: 1,704 sqft
Property
Parking
- Total spaces: 2
- Parking features: 2 Cars Park, Garage, Garage Door Opener
- Has garage: Yes
Features
- Stories: 1
- Patio & porch: Covered, Patio
- Exterior features: Lighting
Lot
- Size: 6,098 Square Feet
- Dimensions: 50 x 120
- Features: Landscaped
Details
- Parcel number: 30848623
Construction
Type & style
- Home type: SingleFamily
- Architectural style: Traditional
- Property subtype: Single Family Residence, Residential
Materials
- Brick Siding, Fiber Cement, Frame
- Foundation: Slab
- Roof: Shingle
Condition
- Under Construction
- New construction: Yes
- Year built: 2022
Details
- Builder name: D.r. Horton, Inc. - Gulf Coast
Utilities & green energy
- Gas: None
- Sewer: Public Sewer
- Water: Public
- Utilities for property: Cable Connected
Community & HOA
Community
- Security: Smoke Detector(s)
- Subdivision: Miraval
HOA
- Has HOA: Yes
- Services included: Accounting, Common Areas, Insurance, Legal, Licenses/Permits, Maint Subd Entry HOA, Management, Pool HOA, Rec Facilities
- HOA fee: $400 annually
Location
- Region: Zachary
Financial & listing details
- Tax assessed value: $251,800
- Annual tax amount: $3,213
- Date on market: 10/11/2022
- Listing terms: Cash,Conventional,FHA,VA Loan
Price history
| Date | Event | Price |
|---|---|---|
| 10/27/2023 | Sold | -- |
Source:  ROAM MLS #2022015714 Report a problem ROAM MLS #2022015714 Report a problem | ||
| 5/1/2023 | Pending sale | $270,805$159/sqft |
Source: ROAM MLS #2022015714 Report a problem | ||
| 3/30/2023 | Price change | $270,805+1.5%$159/sqft |
Source: ROAM MLS #2022015714 Report a problem | ||
| 11/21/2022 | Pending sale | $266,900$157/sqft |
Source: ROAM MLS #2022015714 Report a problem | ||
| 10/11/2022 | Listed for sale | $266,900$157/sqft |
Source: ROAM MLS #2022015714 Report a problem | ||
Public tax history
| Year | Property taxes | Tax assessment |
|---|---|---|
| 2025 | $3,213 -2.7% | $25,180 |
| 2024 | $3,302 +14.6% | $25,180 +13.7% |
| 2023 | $2,882 +458.8% | $22,150 +453.7% |
| 2022 | $516 | $4,000 |
Find assessor info on the county website
Neighborhood: 70791
Nearby homes
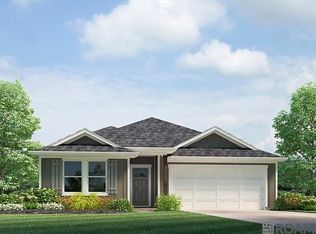
- $--3 bd2 ba1.3k sqft758 Lambot Ave, Zachary, LA 70791Sold
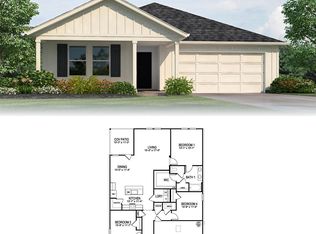
- $--4 bd2 ba1.8k sqft15807 Olive Grove Dr, Zachary, LA 70791Sold
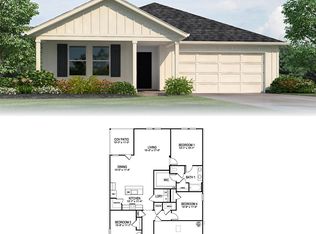
- $--4 bd2 ba1.8k sqft15813 Olive Grove Dr, Zachary, LA 70791Sold
- $351,200-- bd-- ba2.7k sqft612 Correns Ln, Zachary, LA 70791Off Market
- $150,000-- bd-- ba-- sqft27146 Sonoma Ave, Zachary, LA 70791Off Market
- $146,000-- bd-- ba-- sqft27136 Sonoma Ave, Zachary, LA 70791Off Market
- $140,000-- bd-- ba-- sqft27126 Sonoma Ave, Zachary, LA 70791Off Market
- $264,700-- bd-- ba1.8k sqft624 Correns Ln, Zachary, LA 70791Off Market
Nearby schools
GreatSchools rating
- 8/10Copper Mill Elementary SchoolGrades: 5-6Distance: 3.4 mi
- 8/10Northwestern Middle SchoolGrades: 7-8Distance: 5.1 mi
- 7/10Zachary High SchoolGrades: 9-12Distance: 4.7 mi
Schools provided by the listing agent
- District: East Baton Rouge
Source: ROAM MLS. This data may not be complete. We recommend contacting the local school district to confirm school assignments for this home.
Get a cash offer in 3 minutes
Find out how much your home could sell for in as little as 3 minutes with a no-obligation cash offer.
Estimated market value
$268,100
Get a cash offer in 3 minutes
Find out how much your home could sell for in as little as 3 minutes with a no-obligation cash offer.
Estimated market value
$268,100
- Louisiana
- East Baton Rouge Parish
- Zachary
- 70791
- 631 Lambot Ave
Nearby cities
Nearby zip codes
Other Zachary Topics
