Welcome to this contemporary gem in the heart of Sherwood Forest, where timeless character meets thoughtfully designed modern updates. From the moment you step inside, you’ll appreciate the home’s unique layout, architectural details, and inviting spaces that set it apart from the ordinary. Modern finishes complement the home’s original character, creating a perfect blend of style, warmth, and functionality. Outside, mature landscaping surrounds the property, offering beautiful natural scenery and a sense of privacy. The spacious backyard provides an ideal setting for entertaining, relaxing, grilling, and more. Full of personality, this Sherwood Forest home offers a truly unique opportunity to own something special.
Pending
$729,000
631 Lichfield Rd, Winston Salem, NC 27104
4beds
3,628sqft
Stick/Site Built, Residential, Single Family Residence
Built in 1968
0.77 Acres Lot
$-- Zestimate®
$--/sqft
$-- HOA
What's special
Modern finishesUnique layoutSense of privacyArchitectural detailsMature landscapingSpacious backyardBeautiful natural scenery
- 45 days
- 209
- 7
Zillow last checked:
Listing updated:
Listed by:
Christine Bresky 336-705-8861,
Brick & Brass Realty LLC
Source: Triad MLS,MLS#: 1230755
Facts & features
Interior
Bedrooms & bathrooms
- Bedrooms: 4
- Bathrooms: 3
- Full bathrooms: 3
- Main level bathrooms: 1
Primary bedroom
- Level: Second
- Dimensions: 17.58 x 15.17
Bedroom 2
- Level: Second
- Dimensions: 13.58 x 10.67
Bedroom 3
- Level: Second
- Dimensions: 16.58 x 12.67
Bedroom 4
- Level: Second
- Dimensions: 13.08 x 12.17
Bonus room
- Level: Basement
- Dimensions: 24.75 x 22.42
Den
- Level: Main
- Dimensions: 18.67 x 14.5
Dining room
- Level: Main
- Dimensions: 15.67 x 11.08
Entry
- Level: Main
- Dimensions: 10 x 8.67
Kitchen
- Level: Main
- Dimensions: 20.25 x 13.83
Living room
- Level: Main
- Dimensions: 18.17 x 13.5
Recreation room
- Level: Basement
- Dimensions: 20.08 x 14.08
Heating
- Forced Air, Zoned, Natural Gas
Cooling
- Central Air, Zoned
Appliances
- Included: Dishwasher, Disposal, Exhaust Fan, Gas Cooktop, Free-Standing Range, Range Hood, Gas Water Heater
- Laundry: Dryer Connection, In Basement, Washer Hookup
Features
- Built-in Features, Dead Bolt(s), Kitchen Island, Pantry, Solid Surface Counter, Vaulted Ceiling(s)
- Flooring: Laminate, Tile, Wood
- Doors: Insulated Doors
- Windows: Insulated Windows
- Basement: Partially Finished, Basement
- Attic: Access Only
- Number of fireplaces: 2
- Fireplace features: Den, Playroom
Interior area
- Total structure area: 4,321
- Total interior livable area: 3,628 sqft
- Finished area above ground: 2,698
- Finished area below ground: 930
Property
Parking
- Total spaces: 2
- Parking features: Driveway, Garage, Paved, Garage Door Opener, Attached, Garage Faces Side
- Attached garage spaces: 2
- Has uncovered spaces: Yes
Features
- Levels: One and One Half
- Stories: 1
- Patio & porch: Porch
- Exterior features: Balcony
- Pool features: None
- Fencing: Fenced
Lot
- Size: 0.77 Acres
- Dimensions: 120 x 252 x 135 x 314
- Features: City Lot, Level, Subdivided, Sloped, Not in Flood Zone, Subdivision
Details
- Parcel number: 6815184893
- Zoning: RS9
- Special conditions: Owner Sale
Construction
Type & style
- Home type: SingleFamily
- Architectural style: Contemporary
- Property subtype: Stick/Site Built, Residential, Single Family Residence
Materials
- Brick, Wood Siding
Condition
- Year built: 1968
Utilities & green energy
- Sewer: Public Sewer
- Water: Public
Community & HOA
Community
- Security: Security Lights, Carbon Monoxide Detector(s), Smoke Detector(s)
- Subdivision: Sherwood Forest
HOA
- Has HOA: No
Location
- Region: Winston Salem
Financial & listing details
- Tax assessed value: $533,900
- Annual tax amount: $5,885
- Date on market: 8/14/2026
- Listing agreement: Exclusive Right To Sell
- Exclusions: Chandelier In The Tv Room, Main Floor Bedroom Mirror And Copper Hall Mirror Do Not Convey.
Estimated market value
Not available
Estimated sales range
Not available
Not available
Price history
| Date | Event | Price |
|---|---|---|
| 8/14/2026 | Pending sale | $729,000 |
Source:  Triad MLS #1230755 Report a problem Triad MLS #1230755 Report a problem | ||
| 8/14/2026 | Listed for sale | $729,000+239.1% |
Source: Triad MLS #1230755 Report a problem | ||
| 10/23/2012 | Sold | $215,000-6.5% |
Source: Triad MLS #645265 Report a problem | ||
| 9/19/2012 | Pending sale | $230,000$63/sqft |
Source: Allen Tate Company #645265 Report a problem | ||
| 8/15/2012 | Price change | $230,000-8%$63/sqft |
Source: Allen Tate Company #645265 Report a problem | ||
| 6/12/2012 | Listed for sale | $250,000-24%$69/sqft |
Source: Allen Tate Company #645265 Report a problem | ||
| 7/21/2006 | Sold | $329,000 |
Source: Triad MLS #W395902 Report a problem | ||
Public tax history
| Year | Property taxes | Tax assessment |
|---|---|---|
| 2025 | $5,885 +16.1% | $533,900 +47.7% |
| 2024 | $5,070 +4.8% | $361,400 |
| 2023 | $4,838 +76.1% | $361,400 |
| 2022 | $2,748 -41.1% | $361,400 |
| 2021 | $4,663 +3.4% | $361,400 +10.6% |
| 2020 | $4,511 +3.1% | $326,700 +3.9% |
| 2019 | $4,374 +5.3% | $314,500 |
| 2018 | $4,154 | $314,500 +23% |
| 2016 | -- | $255,653 |
| 2015 | $3,314 | $255,653 |
| 2014 | -- | $255,653 |
| 2013 | -- | $255,653 -20.8% |
| 2012 | -- | $322,814 |
| 2011 | -- | $322,814 |
| 2010 | -- | $322,814 |
| 2009 | -- | $322,814 +2.3% |
| 2008 | -- | $315,585 +9.5% |
| 2007 | -- | $288,156 |
| 2006 | -- | $288,156 |
| 2005 | -- | $288,156 +11.6% |
| 2004 | -- | $258,247 |
| 2003 | -- | $258,247 |
| 2002 | -- | $258,247 |
| 2001 | -- | $258,247 +10.7% |
| 2000 | -- | $233,367 |
Find assessor info on the county website
Monthly payment
Est. payment
Payment breakdown
Explore the cost of this home by adjusting the details. Changes won't be saved.Climate risks
Neighborhood: Old Sherwood Forest
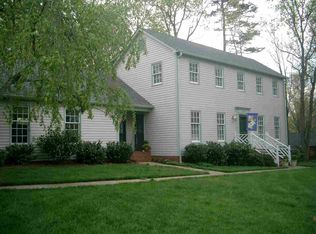
- $574,8005 bd3 ba4.3k sqft641 Lichfield Rd, Winston Salem, NC 27104Off Market
- $655,0003 bd3 ba3.5k sqft621 Lichfield Rd, Winston Salem, NC 27104Off Market
- $536,2004 bd3 ba2.6k sqft640 Lichfield Rd, Winston Salem, NC 27104Off Market
- $689,7004 bd4 ba3.2k sqft611 Lichfield Rd, Winston Salem, NC 27104Off Market
Similar homes
- $649,9004 bd3 ba3.5k sqft719 Quarterstaff Rd, Winston Salem, NC 27104For Sale

 MLS ID #1233654, Susan Maier Colon. Triad MLS
 - $709,9004 bd3 ba3.1k sqft1025 Oaklawn Ave, Winston Salem, NC 27104For Sale
 MLS ID #1226651, Rick Epperson. Triad MLS
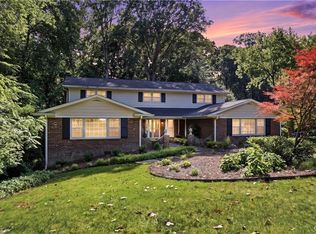
 - $670,0005 bd6 ba4.9k sqft612 Hertford Rd, Winston Salem, NC 27104For Sale
 MLS ID #1222414, McKenzie Ziegler. Triad MLS
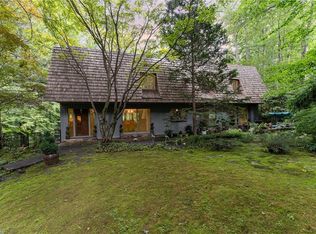
 - $795,0004 bd5 ba4.4k sqft565 Knob View Dr, Winston Salem, NC 27104For Sale
 MLS ID #1230633, Zach Sawyers. Triad MLS
 - $699,0003 bd3 ba3.3k sqft311 Muirfield Dr, Winston Salem, NC 27104For SaleMLS ID #1234589, Meg Shipley. Triad MLS
- $795,9004 bd4 ba3.1k sqft1039 Kenleigh Cir, Winston Salem, NC 27106For SaleMLS ID #1230040, Paul Stewart McGill. Triad MLS
- $738,0005 bd4 ba3.8k sqft4610 Century Oaks Ln, Winston Salem, NC 27106For SaleMLS ID #1234740, Christine Wilkerson. Triad MLS
- $869,9004 bd4 ba3.8k sqft5204 Cedarwood Creek Dr, Winston Salem, NC 27104For SaleMLS ID #1235311, Mary Preston Yates. Triad MLS
- $689,0003 bd3 ba2.5k sqft185 Westhaven Cir, Winston Salem, NC 27104For SaleMLS ID #1234445, Dwanna Adams. Triad MLS
- $630,0004 bd4 ba3.2k sqft4025 Huntscroft Ln, Winston Salem, NC 27106For SaleMLS ID #1234893, Stephanie Vestal. Triad MLS
- $599,9004 bd4 ba3.3k sqft3340 York Rd, Winston Salem, NC 27106For SaleMLS ID #1227524, David Helms. Triad MLS
- $509,9004 bd3 ba3.2k sqft1014 Greenhurst Rd, Winston Salem, NC 27104For SaleMLS ID #1234351, Heidi Eller. Triad MLS
- $725,0004 bd5 ba3.5k sqft204 Tullyries Ln, Lewisville, NC 27023For SaleMLS ID #1234526, Denise Hickman. Triad MLS
- $499,0002 bd2 ba1.8k sqft849 Chester Rd, Winston Salem, NC 27104For SaleMLS ID #1235103, Carol Milligan. Triad MLS
- $529,0004 bd5 ba3.7k sqft520 Barrett Rd, Winston Salem, NC 27104For SaleMLS ID #1229892, Kirsten Ririe. Triad MLS
- $634,0004 bd3 ba2.7k sqft2832 Kensington Rd, Winston Salem, NC 27106For SaleMLS ID #1223724, Jason Bragg. Triad MLS
- $625,0004 bd4 ba3.3k sqft5005 Mayberry Ln, Winston Salem, NC 27106For SaleMLS ID #1217043, Krystin Simpson. Triad MLS
- $647,0004 bd5 ba3.6k sqft4600 Century Oaks Ln, Winston Salem, NC 27106For SaleMLS ID #1233540, Kirsten Ririe. Triad MLS
- $795,0003 bd3 ba2.5k sqft1215 Netterillo Dr, Winston Salem, NC 27103For SaleMLS ID #1233586, Lisa Gifford. Triad MLS
