Skip main navigation
Off market
  • $1,219,000

    631 Lombard St, Philadelphia, PA 19147

    4beds
    2,556sqft
    Townhouse
    Built in 1973
    871 Square Feet Lot
    $1,219,000 Zestimate®
    $477/sqft
    $4,772 Estimated rent

    Home value

    $1,219,000

    $1.06M - $1.40M

    $4,772/mo

    Zestimate® history
    Loading
    Loading...

    Owner options

    List your home for rent

    $4,772/mo

    Rent Zestimate®

    Find your next renter with Zillow Rental Manager. Plus, with online applications, you can quickly screen prospective tenants – for free.

    Learn more

    $4,772/mo

    Rent Zestimate®

    Refinance and save

    $7,393/mo

    Est. payment

    Refinancing to a lower rate could help reduce your monthly payments and save thousands over the life of the loan.

    See today's rates

    $7,393/mo

    Est. payment

    Explore your selling options

    Work with a Zillow partner agent

    Leverage their expertise and Zillow's premium Showcase listings to get your home seen by more buyers.

    Get started

    List with your own agent

    Get your home in front of millions of buyers by listing it on Zillow.

    Learn how to do it

    Sell it yourself

    Take full control of how buyers see your home on Zillow by listing For Sale by Owner (FSBO).

    List your home

    What's special

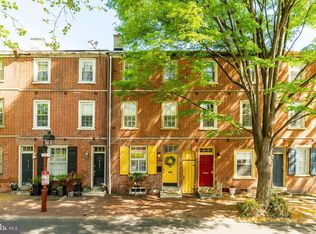
    Large 4 bedroom, 4 and half bath home with *deeded parking right at your back garden gate*, finished basement and spacious rooms. Live in the house as is, or there is plenty of space to renovate it to your dream home or make updates through the years. Enter into a 2 story foyer with large coat closet, and updated powder room on this floor. The kitchen with large breakfast room looking out on the park could be opened up to the dining room behind it and sunken great room with wood burning fireplace for a fully open concept first floor. Large sliding glass door lets in light and opens up to the back garden. Directly behind the garden wall and through your back gate is your conveniently located deeded parking spot. The basement is largely finished with built its, and has a separate storage room in the front, and a laundry room with more storage in a separate room in the back. There is plenty of space to relocate laundry upstairs in the future if desired. The second floor has a large back bedroom with ensuite bathroom and large walk in closet. There is a full hall bath with tub that could potentially be incorporated into the front bedroom in the future, and separate large hall closet. The front bedroom has a look through down into the 2 story foyer and a front porch with sliding doors to a large balcony with park views. The third floor's back bedroom has built in shelving, and there is a full hall bath that could be incorporated into the bedroom to create a 3rd en suite. The front bedroom has large closets and a large nook that could be used as another closet or dressing area. There is an ensuite full bathroom to complete this room. A large spacious home with parking in a great location and many possibilities to turn into a buyers dream home in the city!

    This property is off market, which means it's not currently listed for sale or rent on Zillow. This may be different from what's available on other websites or public sources.

    Facts & features

    Interior

    Bedrooms & bathrooms
    • Bedrooms: 4
    • Bathrooms: 5
    • Full bathrooms: 4
    • 1/2 bathrooms: 1
    Heating
    • Forced air, Gas
    Cooling
    • Central
    Features
    • Flooring: Hardwood
    • Basement: Finished
    • Has fireplace: Yes
    Interior area
    • Total interior livable area: 2,556 sqft

    Property

    Parking
    • Total spaces: 1
    • Parking features: None
    Features
    • Exterior features: Brick
    • Has view: Yes
    • View description: Territorial
    Lot
    • Size: 871 sqft
    Details
    • Parcel number: 051207905

    Construction

    Type & style
    • Home type: Townhouse
    Materials
    • Roof: Metal
    Condition
    • Average+
    • Year built: 1973

    Community & neighborhood

    Location
    • Region: Philadelphia

    Other

    Other facts
    • LocaleListingStatus: ACTIVE
    • Ownership: Fee Simple
    • BasementType: Partial Finished
    • BedroomSecond1Level: Upper 1
    • CookingFuel: GasCooking
    • HotWater: Natural Gas
    • Kitchen1Level: Main
    • LivingRoomLevel: Main
    • PoolType: NoPool
    • PropertyCondition: Average+
    • RoomList: Living Room, Bedroom-Master, Bedroom-Second, Bedroom-Third, Kitchen, Bedroom-Fourth, Laundry Room
    • SewerSeptic: Public Sewer
    • State: PA
    • StoryList: Main, Upper 1
    • Water: Public
    • MainEntrance: CathCeilEntr, Foyer
    • BedroomMaster1Level: Upper 1
    • Parking: Assigned
    • GarageSpaces: NoGarage
    • LaundryType: BsmtLaundry
    • InteriorSquareFeetSource: Assessor
    • Design: 3+Story
    • Styles: Traditional
    • BuildingFacadeOrientation: South
    • LaundryRoomLevel: Basement
    • BedroomFourth1Level: Third
    • BedroomThird1Level: Third
    • Ownership: Fee Simple

    Price history

    DateEventPrice
    6/26/2017Sold$675,000+3.8%$264/sqft
    Source: Public Record Report a problem
    5/9/2017Pending sale$650,000$254/sqft
    Source: BHHS Fox & Roach-Malvern #6974939 Report a problem
    5/9/2017Listed for sale$650,000$254/sqft
    Source: BHHS Fox & Roach-Malvern #6974939 Report a problem
    5/9/2017Pending sale$650,000$254/sqft
    Source: BHHS Fox & Roach-Malvern #6974939 Report a problem
    5/3/2017Listed for sale$650,000$254/sqft
    Source: BHHS Fox & Roach-Malvern #6974939 Report a problem

    Public tax history

    YearProperty taxesTax assessment
    2025$13,500 +6.3%$964,400 +6.3%
    2024$12,702 $907,400
    2023$12,702 -7.3%$907,400
    2022$13,707 --
    2021$13,707 -3.8%--
    2018$14,247 --
    2017$14,247 +65%--
    2016$8,635 --
    2015$8,635 --
    2014$8,635 +4.5%$616,900 +805.9%
    2012$8,266 $68,096
    2011-- $68,096
    2010-- $68,096
    2009-- $68,096
    2008-- $68,096
    2007-- $68,096 +7.5%
    2006-- $63,360
    2005-- $63,360
    2004-- $63,360 +10%
    2003-- $57,600 -12.8%
    2002-- $66,048 +18.8%
    2000-- $55,584
    1999-- $55,584

    Find assessor info on the county website

    Neighborhood: Society Hill

    Nearby schools

    GreatSchools rating
    Schools provided by the listing agent
    • District: Philadelphia

    Source: The MLS. This data may not be complete. We recommend contacting the local school district to confirm school assignments for this home.

    Get a cash offer in 3 minutes
    Find out how much your home could sell for in as little as 3 minutes with a no-obligation cash offer.
    Estimated market value
    $1,219,000
    Get a cash offer in 3 minutes
    Find out how much your home could sell for in as little as 3 minutes with a no-obligation cash offer.
    Estimated market value
    $1,219,000