Welcome to this beautiful ranch-style home situated in a peaceful neighborhood. This beautiful property offers a spacious layout designed for comfortable living that is larger than it appears. The front of this home has an inviting front porch with access to the attached 2-car garage. As you enter the home you are greeted by a warm and inviting living room featuring hard wood floors, wood fireplace and plenty of natural light. The layout seamlessly connects the living room to the dining area, creating a perfect space for entertaining guests or enjoying family dinners. The kitchen has been updated with modern appliances, Corian countertops, and ample cabinet space with soft-close drawers and pull out shelving that provides plenty of room to cook and prepare meals. This home boasts an additional three bedrooms, all with hardwood flooring and 2 more full bathrooms, one of which is an en-suite. One of the standout features of this home is the potential in-law suite, providing a separate living space that can accommodate as a primary suite or space for guests . This additional area includes its own bedroom, full bathroom, den with a fireplace plumed for gas, and even a small kitchenette. It offers versatility and flexibility for your unique needs. There is even a door that leads to the partially covered composite rear deck also accessible from the dining room. The unfinished lower level has endless possibilities with tall ceilings and plenty of space including a separate storage room. For those who value outdoor living, this property has a large backyard perfect for hosting gatherings, gardening, or simply enjoying the fresh air. There is even a mini play house constructed by the original builder with a swinging bridge. The attached two-car garage provides ample space for parking and additional storage. Throughout this home, updates have been made to enhance both the aesthetic appeal and functionality. From modern fixtures and finishes to updated water heater and well tank, upgraded flooring and energy-efficient features like additional attic insulation and caulking. Located in a desirable neighborhood, with no HOA, this rancher is conveniently situated near Piney Run State Park, downtown Sykesville, Eldersburg, restaurants, shopping centers, and major transportation routes, ensuring that you have easy access to everything you need. This ranch-style home with a possible in-law suite, updates, 4 bedrooms, 3 full baths, and a 2-car garage presents a fantastic opportunity for comfortable and versatile living. Its spacious layout, modern features, and convenient location make it an ideal choice for those seeking a welcoming and well-appointed home.
Sold for $575,000
$575,000
631 Lynn Way, Eldersburg, MD 21784
4beds
1,967sqft
Single Family Residence
Built in 1969
0.73 Acres Lot
$604,500 Zestimate®
$292/sqft
$3,351 Estimated rent
Home value
$604,500
$574,000 - $635,000
$3,351/mo
Zestimate® history
Owner options
List your home for rent
$3,351/mo
Rent Zestimate®
Find your next renter with Zillow Rental Manager. Plus, with online applications, you can quickly screen prospective tenants – for free.
$3,351/mo
Rent Zestimate®
Refinance and save
$3,510/mo
Est. payment
Refinancing to a lower rate could help reduce your monthly payments and save thousands over the life of the loan.
$3,510/mo
Est. payment
Explore your selling options
Work with a Zillow partner agent
Leverage their expertise and Zillow's premium Showcase listings to get your home seen by more buyers.
Get startedList with your own agent
Get your home in front of millions of buyers by listing it on Zillow.
Learn how to do itSell it yourself
Take full control of how buyers see your home on Zillow by listing For Sale by Owner (FSBO).
List your homeWhat's special
Large backyardWood fireplaceMajor transportation routesTall ceilingsSeparate storage roomHard wood floorsSeparate living space
Zillow last checked:
Listing updated:
Listed by:
Melissa Kesner-Fultz 410-935-0173,
Coldwell Banker Realty
Bought with:
Kathy Smith, 34970
RE/MAX Realty Group
Source: Bright MLS,MLS#: MDCR2015352
Facts & features
Interior
Bedrooms & bathrooms
- Bedrooms: 4
- Bathrooms: 3
- Full bathrooms: 3
- Main level bathrooms: 3
- Main level bedrooms: 4
Rooms
- Room types: Living Room, Dining Room, Primary Bedroom, Bedroom 2, Bedroom 3, Bedroom 4, Kitchen, Den, Basement, Storage Room
Basement
- Area: 1832
Heating
- Wood Stove, Forced Air, Programmable Thermostat, Oil, Electric
Cooling
- Ceiling Fan(s), Central Air, Electric
Appliances
- Included: Dishwasher, Exhaust Fan, Microwave, Oven/Range - Electric, Refrigerator, Cooktop, Stainless Steel Appliance(s), Water Heater, Electric Water Heater
- Laundry: In Basement, Hookup, Washer/Dryer Hookups Only
Features
- Dining Area, Primary Bath(s), Entry Level Bedroom, Upgraded Countertops, Bar, Floor Plan - Traditional, Attic, Ceiling Fan(s), Crown Molding, Recessed Lighting, Walk-In Closet(s), Dry Wall
- Flooring: Ceramic Tile, Carpet, Wood, Concrete
- Doors: Atrium, Six Panel, Storm Door(s)
- Windows: Bay/Bow, Atrium
- Basement: Exterior Entry,Side Entrance,Connecting Stairway,Full,Shelving,Space For Rooms,Unfinished,Walk-Out Access,Windows,Sump Pump
- Number of fireplaces: 2
- Fireplace features: Flue for Stove, Gas/Propane, Mantel(s), Wood Burning Stove
Interior area
- Total structure area: 3,799
- Total interior livable area: 1,967 sqft
- Finished area above ground: 1,967
- Finished area below ground: 0
Property
Parking
- Total spaces: 6
- Parking features: Garage Faces Side, Garage Door Opener, Asphalt, Off Street, Driveway, Attached
- Attached garage spaces: 2
- Uncovered spaces: 4
Accessibility
- Accessibility features: None
Features
- Levels: Two
- Stories: 2
- Patio & porch: Deck, Porch
- Exterior features: Play Equipment, Play Area
- Pool features: None
Lot
- Size: 0.73 Acres
Details
- Additional structures: Above Grade, Below Grade
- Parcel number: 0714015418
- Zoning: RESIDENTIAL
- Special conditions: Standard
Construction
Type & style
- Home type: SingleFamily
- Architectural style: Ranch/Rambler
- Property subtype: Single Family Residence
Materials
- Brick, Vinyl Siding
- Foundation: Active Radon Mitigation
- Roof: Asphalt
Condition
- New construction: No
- Year built: 1969
Utilities & green energy
- Electric: 200+ Amp Service
- Sewer: Septic Exists
- Water: Well
- Utilities for property: Cable Available
Community & HOA
Community
- Subdivision: Emerald Valley
HOA
- Has HOA: No
Location
- Region: Eldersburg
Financial & listing details
- Price per square foot: $292/sqft
- Tax assessed value: $363,900
- Annual tax amount: $4,076
- Date on market: 7/13/2023
- Listing agreement: Exclusive Right To Sell
- Inclusions: Tree House, Firewood
- Ownership: Fee Simple
Price history
| Date | Event | Price |
|---|---|---|
| 8/10/2023 | Sold | $575,000+7.5%$292/sqft |
Source:  Bright MLS #MDCR2015352 Report a problem Bright MLS #MDCR2015352 Report a problem | ||
| 7/17/2023 | Pending sale | $534,900$272/sqft |
Source: Bright MLS #MDCR2015352 Report a problem | ||
| 7/13/2023 | Listed for sale | $534,900+52.9%$272/sqft |
Source: Bright MLS #MDCR2015352 Report a problem | ||
| 9/25/2011 | Listing removed | $349,900$178/sqft |
Source: Coldwell Banker Residential Brokerage - Hampstead #CR7609160 Report a problem | ||
| 5/24/2011 | Listed for sale | $349,900$178/sqft |
Source: Coldwell Banker Residential Brokerage - Hampstead #CR7609160 Report a problem | ||
Public tax history
| Year | Property taxes | Tax assessment |
|---|---|---|
| 2025 | $4,940 +17.4% | $435,767 +17% |
| 2024 | $4,208 +2.3% | $372,400 +2.3% |
| 2023 | $4,112 +2.4% | $363,900 -2.3% |
| 2022 | $4,016 +2.5% | $372,400 +7.4% |
| 2021 | $3,920 +3.3% | $346,900 +3.3% |
| 2020 | $3,793 +3.5% | $335,667 -3.2% |
| 2019 | $3,666 +3.6% | $346,900 +10.8% |
| 2018 | $3,539 +0.5% | $313,200 +0.5% |
| 2017 | $3,522 | $311,667 +0.5% |
| 2016 | -- | $310,133 +0.5% |
| 2015 | -- | $308,600 |
| 2014 | -- | $308,600 |
| 2013 | -- | $308,600 -3.6% |
| 2012 | -- | $320,000 +0.7% |
| 2011 | -- | $317,700 |
| 2010 | -- | $317,700 -14.7% |
| 2009 | -- | $372,640 +18.2% |
| 2008 | -- | $315,162 +22.3% |
| 2007 | -- | $257,686 +28.7% |
| 2006 | -- | $200,210 +10.3% |
| 2005 | -- | $181,442 +11.5% |
| 2004 | -- | $162,676 +13% |
| 2003 | -- | $143,910 +1.9% |
| 2002 | -- | $141,230 +1.9% |
| 2001 | -- | $138,550 |
Find assessor info on the county website
Neighborhood: 21784
Nearby homes
- $100-- bd-- ba-- sqft631 Lynn Way, Sykesville, MD 21784Off Market
- $505,5004 bd3 ba1.1k sqft629 Lynn Way, Sykesville, MD 21784Off Market
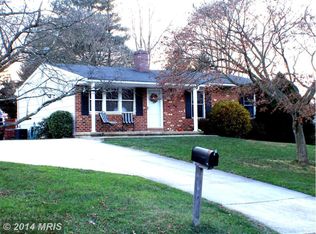
- $200-- bd-- ba-- sqft629 Lynn Way, Sykesville, MD 21784Off Market
- $886,400-- bd3 ba3.7k sqft633 Lynn Way, Sykesville, MD 21784Off Market
- $650,800-- bd2 ba2.6k sqft630 Lynn Way, Eldersburg, MD 21784Off Market
- $918,800-- bd4 ba4k sqft632 Lynn Way, Sykesville, MD 21784Off Market
- $454,900-- bd1 ba1k sqft630 Green Valley Way, Sykesville, MD 21784Off Market
- $731,400-- bd2 ba2.6k sqft635 Lynn Way, Sykesville, MD 21784Off Market
Nearby schools
GreatSchools rating
- 7/10Eldersburg Elementary SchoolGrades: PK-5Distance: 0.8 mi
- 8/10Sykesville Middle SchoolGrades: 6-8Distance: 2.4 mi
- 8/10Century High SchoolGrades: 9-12Distance: 1.6 mi
Schools provided by the listing agent
- District: Carroll County Public Schools
Source: Bright MLS. This data may not be complete. We recommend contacting the local school district to confirm school assignments for this home.
Get a cash offer in 3 minutes
Find out how much your home could sell for in as little as 3 minutes with a no-obligation cash offer.
Estimated market value
$604,500
Get a cash offer in 3 minutes
Find out how much your home could sell for in as little as 3 minutes with a no-obligation cash offer.
Estimated market value
$604,500
- Maryland
- Carroll County
- Sykesville
- 21784
- 631 Lynn Way
Nearby cities
Nearby zip codes
Other Sykesville Topics
