Skip main navigation
Sold for $394,000
  • $394,000

    631 Main St, Tatamy, PA 18085

    3beds
    2,126sqft
    Single Family Residence
    Built in 1900
    0.3 Acres Lot
    $418,400 Zestimate®
    $185/sqft
    $2,561 Estimated rent

    Home value

    $418,400

    Estimated sales range

    Not available

    $2,561/mo

    Zestimate® history
    Loading
    Loading...

    Owner options

    List your home for rent

    $2,561/mo

    Rent Zestimate®

    Find your next renter with Zillow Rental Manager. Plus, with online applications, you can quickly screen prospective tenants – for free.

    Learn more

    $2,561/mo

    Rent Zestimate®

    Refinance and save

    $2,537/mo

    Est. payment

    Refinancing to a lower rate could help reduce your monthly payments and save thousands over the life of the loan.

    See today's rates

    $2,537/mo

    Est. payment

    Explore your selling options

    Work with a Zillow partner agent

    Leverage their expertise and Zillow's premium Showcase listings to get your home seen by more buyers.

    Get started

    List with your own agent

    Get your home in front of millions of buyers by listing it on Zillow.

    Learn how to do it

    Sell it yourself

    Take full control of how buyers see your home on Zillow by listing For Sale by Owner (FSBO).

    List your home

    What's special

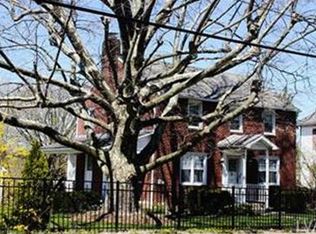
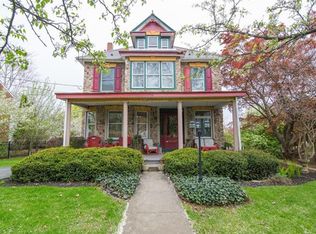
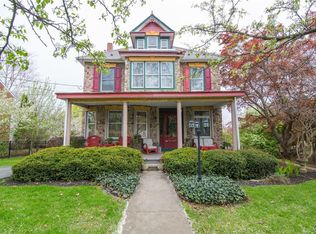
    MULTIPLE OFFERS RECEIVED, PLEASE SUBMIT HIGHEST AND BEST BY 12 PM 6/3/2025. Don’t miss the chance to own this beautifully maintained brick colonial nestled in the heart of Tatamy Borough, within the highly sought-after Nazareth Area School District. Step inside to discover a bright and inviting eat-in kitchen, complete with skylights, an exposed stone accent wall, granite countertops, luxury vinyl plank flooring, and newer appliances—perfect for both everyday living and entertaining. The formal dining room showcases classic hardwood floors and provides additional space for hosting memorable gatherings. Unwind in the cozy living room, where a wood-burning fireplace adds warmth and charm. A full bathroom completes the main level. Upstairs, you’ll find a spacious primary bedroom with a walk-in closet, two additional well-sized bedrooms, and a second full bathroom. The finished basement expands your living space with a recreation/family room, laundry area, and ample storage. Outside, enjoy the expansive, fully fenced backyard—ideal for outdoor activities, pets, or gardening. Host summer barbecues on the low-maintenance Trex deck or enjoy peaceful mornings on the covered side porch. This home combines timeless character with modern updates—schedule your showing today!

    Zillow last checked:

    Listing updated:

    Listed by:

    Reema Richie 610-751-0308,

    Weichert Realtors - Allentown

    Bought with:

    Dionelcy Y. Bloom, RS365221

    Weichert Realtors - Allentown

    Source: GLVR,MLS#: 758211MLS LogoOriginating MLS: Lehigh Valley MLS

    Facts & features

    Interior

    Bedrooms & bathrooms
    • Bedrooms: 3
    • Bathrooms: 2
    • Full bathrooms: 2
    Primary bedroom
    • Description: Walk-in closet, hardwood floors
    • Level: Second
    • Dimensions: 15.45 x 11.47
    Bedroom
    • Description: Hardwood floor
    • Level: Second
    • Dimensions: 11.73 x 9.37
    Bedroom
    • Description: Hardwood floor
    • Level: Second
    • Dimensions: 12.79 x 12.22
    Dining room
    • Description: Hardwood floor
    • Level: First
    • Dimensions: 11.43 x 13.15
    Other
    • Level: First
    • Dimensions: 12.80 x 6.20
    Other
    • Level: Second
    • Dimensions: 4.95 x 7.91
    Kitchen
    • Description: Eat-in Kitchen, Stone wall, skylights
    • Level: First
    • Dimensions: 23.28 x 17.28
    Living room
    • Description: Hardwood fFloor, Wood Fireplace
    • Level: First
    • Dimensions: 12.78 x 17.70
    Heating
    • Hot Water, Oil
    Cooling
    • Central Air
    Appliances
    • Included: Dryer, Dishwasher, Electric Oven, Electric Water Heater, Gas Oven, Gas Range, Microwave, Refrigerator, Washer
    Features
    • Dining Area, Separate/Formal Dining Room, Eat-in Kitchen, Skylights
    • Windows: Skylight(s)
    • Basement: Full,Partially Finished
    • Has fireplace: Yes
    • Fireplace features: Living Room
    Interior area
    • Total interior livable area: 2,126 sqft
    • Finished area above ground: 1,776
    • Finished area below ground: 350

    Property

    Parking
    • Total spaces: 2
    • Parking features: Detached, Garage
    • Garage spaces: 2
    Features
    • Patio & porch: Covered, Deck, Porch
    • Exterior features: Deck, Fence, Porch, Shed
    • Fencing: Yard Fenced
    • Has view: Yes
    • View description: Panoramic
    Lot
    • Size: 0.30 Acres
    Details
    • Additional structures: Shed(s)
    • Parcel number: J8SE2C 3 3 0430
    • Zoning: R2-Medium-Low Density Res
    • Special conditions: Corporate Listing

    Construction

    Type & style
    • Home type: SingleFamily
    • Architectural style: Colonial
    • Property subtype: Single Family Residence
    Materials
    • Brick
    • Roof: Slate
    Condition
    • Unknown
    • Year built: 1900

    Utilities & green energy

    • Electric: 200+ Amp Service, Circuit Breakers
    • Sewer: Public Sewer
    • Water: Public

    Community & neighborhood

    Location
    • Region: Tatamy
    • Subdivision: Not in Development

    Other

    Other facts
    • Listing terms: Cash,Conventional,FHA,VA Loan
    • Ownership type: Fee Simple

    Price history

    DateEventPrice
    7/14/2025Sold$394,000+2.3%$185/sqft
    Source: GLVR #758211 Report a problem
    6/4/2025Pending sale$385,000$181/sqft
    Source: GLVR #758211 Report a problem
    5/28/2025Price change$385,000+10%$181/sqft
    Source: GLVR #758211 Report a problem
    2/21/2023Pending sale$350,000$165/sqft
    Source: GLVR #710946 Report a problem
    2/16/2023Listed for sale$350,000$165/sqft
    Source: GLVR #710946 Report a problem

    Public tax history

    Tax history is unavailable.

    Neighborhood: 18085

    Nearby schools

    GreatSchools rating
    Schools provided by the listing agent
    • High: Nazareth Area High School
    • District: Nazareth

    Source: GLVR. This data may not be complete. We recommend contacting the local school district to confirm school assignments for this home.

    Get a cash offer in 3 minutes
    Find out how much your home could sell for in as little as 3 minutes with a no-obligation cash offer.
    Estimated market value
    $418,400
    Get a cash offer in 3 minutes
    Find out how much your home could sell for in as little as 3 minutes with a no-obligation cash offer.
    Estimated market value
    $418,400