Skip main navigation
Closed
  • $717,200

    631 Majestic Oaks Dr, Charleston, SC 29412

    5beds
    2,509sqft
    Single Family Residence
    Built in 2004
    8,276 Square Feet Lot
    $717,200 Zestimate®
    $286/sqft
    $3,851 Estimated rent

    Home value

    $717,200

    $660,000 - $782,000

    $3,851/mo

    Zestimate® history
    Loading
    Loading...

    Owner options

    List your home for rent

    $3,851/mo

    Rent Zestimate®

    Find your next renter with Zillow Rental Manager. Plus, with online applications, you can quickly screen prospective tenants – for free.

    Learn more

    $3,851/mo

    Rent Zestimate®

    Refinance and save

    $4,046/mo

    Est. payment

    Refinancing to a lower rate could help reduce your monthly payments and save thousands over the life of the loan.

    See today's rates

    $4,046/mo

    Est. payment

    Explore your selling options

    Work with a Zillow partner agent

    Leverage their expertise and Zillow's premium Showcase listings to get your home seen by more buyers.

    Get started

    List with your own agent

    Get your home in front of millions of buyers by listing it on Zillow.

    Learn how to do it

    Sell it yourself

    Take full control of how buyers see your home on Zillow by listing For Sale by Owner (FSBO).

    List your home

    What's special

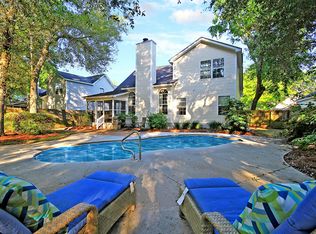
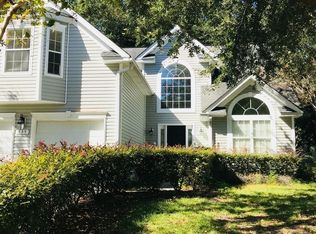
    Beautifully situated in James Island's Seaside Plantation, this two story, saltwater pool home has so much to offer in a wonderful neighborhood. High ceilings throughout & laminate hardwood floors add to the appeal of this open floor plan with a vaulted ceiling in the foyer, soaring vaulted ceiling in the living room & a cathedral ceiling with a Palladian window in the breakfast nook of the kitchen that lets the natural light pour in. A cozy fireplace is in the living room & chair rail molding adds flare to the formal dining room. The owners retreat is located on the first floor with a walk-in closet & en-suite bath with dual vanity, jetted tub & walk-in shower.The spacious FROG has gorgeous laminate wood floors & can accommodate any extra space you may need. Don't miss the backyard oasis!Additional features include: -Fenced-in backyard with in-ground, saltwater pool and surrounding patio -Screened-in porch Book your showing today!

    This property is not currently displayed as for sale or rent on Zillow. This may be different from what's on other websites or public sources.

    Zillow last checked:

    Listing updated:

    Listed by:

    Matt O'Neill Real Estate

    Bought with:

    InterCoast Properties, Inc.

    Source: CTMLS,MLS#: 19010683MLS Logo

    Facts & features

    Interior

    Bedrooms & bathrooms
    • Bedrooms: 5
    • Bathrooms: 3
    • Full bathrooms: 2
    • 1/2 bathrooms: 1
    Rooms
    • Room types: Family Room, Dining Room, Eat-In-Kitchen, Family, Frog Attached, Separate Dining
    Heating
    • Electric
    Cooling
    • Central Air
    Appliances
    • Laundry: Dryer Connection, Washer Hookup
    Features
    • Ceiling - Blown, Ceiling - Cathedral/Vaulted, High Ceilings, Walk-In Closet(s), Ceiling Fan(s), Eat-in Kitchen, Frog Attached
    • Flooring: Carpet, Ceramic Tile, Wood
    • Windows: Window Treatments
    • Number of fireplaces: 1
    • Fireplace features: Family Room, One
    Interior area
    • Total structure area: 2,509
    • Total interior livable area: 2,509 sqft

    Property

    Parking
    • Total spaces: 2
    • Parking features: Garage, Attached
    • Attached garage spaces: 2
    Features
    • Levels: Two
    • Stories: 2
    • Patio & porch: Patio, Front Porch, Screened
    • Has private pool: Yes
    • Pool features: In Ground
    • Fencing: Wood
    Lot
    • Size: 8,276 Square Feet
    • Features: 0 - .5 Acre, Interior Lot

    Construction

    Type & style
    • Home type: SingleFamily
    • Architectural style: Traditional
    • Property subtype: Single Family Residence
    Materials
    • Aluminum Siding, Vinyl Siding
    • Foundation: Slab
    • Roof: Fiberglass
    Condition
    • New construction: No
    • Year built: 2004

    Utilities & green energy

    • Sewer: Public Sewer
    • Water: Public
    • Utilities for property: Charleston Water Service, SCE & G

    Community & HOA

    Community
    • Features: Boat Ramp, Dock Facilities, Trash
    • Subdivision: Seaside Plantation
    Location
    • Region: Charleston

    Financial & listing details

    • Price per square foot: $286/sqft
    • Date on market: 3/3/2023
    • Listing terms: Any

    Price history

    DateEventPrice
    5/23/2019Sold$399,999+48.1%$159/sqft
    Source: CTMLS #19010683 Report a problem
    7/31/2012Sold$270,000$108/sqft
    Source: CTMLS #1211458 Report a problem

    Public tax history

    Tax history is unavailable.

    Neighborhood: 29412

    Nearby schools

    GreatSchools rating
    Schools provided by the listing agent
    • Elementary: James Island
    • Middle: James Island
    • High: James Island Charter

    Source: CTMLS. This data may not be complete. We recommend contacting the local school district to confirm school assignments for this home.

    Get a cash offer in 3 minutes
    Find out how much your home could sell for in as little as 3 minutes with a no-obligation cash offer.
    Estimated market value
    $717,200
    Get a cash offer in 3 minutes
    Find out how much your home could sell for in as little as 3 minutes with a no-obligation cash offer.
    Estimated market value
    $717,200