Skip main navigation
Closed
  • $292,300

    631 Marquis Cir, Dayton, IN 47941

    3beds
    1,429sqft
    Single Family Residence
    Built in 2003
    0.32 Acres Lot
    $292,300 Zestimate®
    $--/sqft
    $1,702 Estimated rent

    Home value

    $292,300

    $278,000 - $307,000

    $1,702/mo

    Zestimate® history
    Loading
    Loading...

    Owner options

    List your home for rent

    $1,702/mo

    Rent Zestimate®

    Find your next renter with Zillow Rental Manager. Plus, with online applications, you can quickly screen prospective tenants – for free.

    Learn more

    $1,702/mo

    Rent Zestimate®

    Refinance and save

    $1,769/mo

    Est. payment

    Refinancing to a lower rate could help reduce your monthly payments and save thousands over the life of the loan.

    See today's rates

    $1,769/mo

    Est. payment

    Explore your selling options

    Work with a Zillow partner agent

    Leverage their expertise and Zillow's premium Showcase listings to get your home seen by more buyers.

    Get started

    List with your own agent

    Get your home in front of millions of buyers by listing it on Zillow.

    Learn how to do it

    Sell it yourself

    Take full control of how buyers see your home on Zillow by listing For Sale by Owner (FSBO).

    List your home

    What's special

    Hardwood floors throughoutSturdy full brick constructionFull brick ranchEn suite bathroomSizable lotShopping centersClose to sia

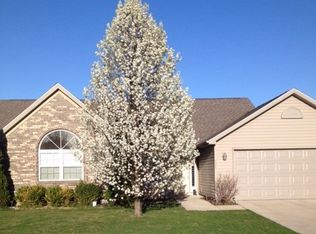
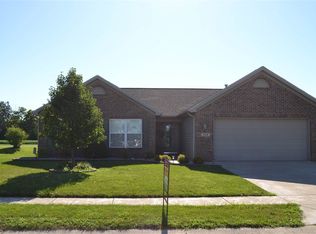
    Welcome to this charming 3 bed, 2 bath full brick ranch in Dayton - a true gem! A meticulously well-maintained residence, located on a sizable lot, presents a perfect blend of functionality and beauty. The 3 bdrms offer elegant, hardwood floors throughout, adding a touch of sophistication to each room. The primary bedroom includes an en suite bathroom, boasting a twin sink vanity, soaking tub and walk-in shower. Great room with fireplace, spacious eat-in kitchen with breakfast bar, ceramic tile and accented backsplash complete this stunning home. The sturdy full brick construction ensures durability and energy efficiency, providing a secure and comfortable living environment. This feature not only adds aesthetic appeal but also contributes to the long-term value of the property. Conveniently close to SIA, as well as easy access to essential amenities such as schools, shopping centers, and recreational facilities. This home truly shines with pride of ownership. Don’t miss your chance to make this exceptional residence your own. Sold As Is.

    This property is not currently displayed as for sale or rent on Zillow. This may be different from what's on other websites or public sources.

    Zillow last checked:

    Listing updated:

    Listed by:

    Kerry Cremeans 720-445-0006,

    F.C. Tucker/Shook

    Bought with:

    Erik Moore, RB19001117

    F.C. Tucker/Shook

    Source: IRMLS,MLS#: 202317365MLS Logo

    Facts & features

    Interior

    Bedrooms & bathrooms
    • Bedrooms: 3
    • Bathrooms: 2
    • Full bathrooms: 2
    • Main level bedrooms: 3
    Bedroom 1
    • Level: Main
    Bedroom 2
    • Level: Main
    Dining room
    • Level: Main
    • Area: 120
    • Dimensions: 12 x 10
    Kitchen
    • Level: Main
    • Area: 110
    • Dimensions: 11 x 10
    Living room
    • Level: Main
    • Area: 306
    • Dimensions: 18 x 17
    Heating
    • Natural Gas
    Cooling
    • Central Air, Ceiling Fan(s)
    Appliances
    • Included: Disposal, Range/Oven Hook Up Elec, Dishwasher, Microwave, Refrigerator, Washer, Dryer-Electric, Electric Oven, Electric Range, Gas Water Heater
    • Laundry: Electric Dryer Hookup, Main Level, Washer Hookup
    Features
    • 1st Bdrm En Suite, Breakfast Bar, Ceiling Fan(s), Vaulted Ceiling(s), Walk-In Closet(s), Laminate Counters, Countertops-Solid Surf, Entrance Foyer, Soaking Tub, Double Vanity, Stand Up Shower, Tub and Separate Shower, Tub/Shower Combination, Main Level Bedroom Suite, Great Room
    • Flooring: Hardwood, Carpet, Ceramic Tile
    • Windows: Double Pane Windows, Window Treatments, Blinds
    • Has basement: No
    • Number of fireplaces: 1
    • Fireplace features: Living Room, Gas Log
    Interior area
    • Total structure area: 1,429
    • Total interior livable area: 1,429 sqft
    • Finished area above ground: 1,429
    • Finished area below ground: 0

    Property

    Parking
    • Total spaces: 2
    • Parking features: Attached, Garage Door Opener, Concrete
    • Attached garage spaces: 2
    • Has uncovered spaces: Yes
    Features
    • Levels: One
    • Stories: 1
    • Patio & porch: Patio
    • Fencing: None
    Lot
    • Size: 0.32 Acres
    • Dimensions: 153x90
    • Features: 0-2.9999, City/Town/Suburb, Landscaped
    Details
    • Parcel number: 791205428012.000013

    Construction

    Type & style
    • Home type: SingleFamily
    • Architectural style: Ranch
    • Property subtype: Single Family Residence
    Materials
    • Brick, Masonry
    • Foundation: Slab
    • Roof: Asphalt,Shingle
    Condition
    • New construction: No
    • Year built: 2003

    Utilities & green energy

    • Electric: Duke Energy Indiana
    • Gas: CenterPoint Energy
    • Sewer: City
    • Water: City
    • Utilities for property: Cable Connected
    Green energy
    • Energy efficient items: Insulation

    Community & HOA

    Community
    • Features: Sidewalks
    • Security: Carbon Monoxide Detector(s), Smoke Detector(s)
    • Subdivision: Deerfield Farms
    Location
    • Region: Dayton

    Financial & listing details

    • Tax assessed value: $231,300
    • Annual tax amount: $695
    • Date on market: 7/1/2023
    • Listing terms: Conventional,FHA,USDA Loan,VA Loan,Wrap Around

    Price history

    DateEventPrice
    6/30/2023Sold$259,000+6.6%
    Source: IRMLS #202317365 Report a problem
    5/28/2023Pending sale$242,900
    Source: IRMLS #202317365 Report a problem
    5/25/2023Listed for sale$242,900
    Source: IRMLS #202317365 Report a problem

    Public tax history

    YearProperty taxesTax assessment
    2025$1,510 +112.7%$231,300 +14.4%
    2024$710 +2%$202,100 +4.2%
    2023$696 +2%$194,000 +12.7%
    2022$682 +2%$172,100 +12.8%
    2021$669 +2%$152,600
    2020$656 +2%--
    2019$643 +2%$135,400 +2.7%
    2018$630 +2%$131,800 +2.4%
    2017$618 $128,700 +1.4%
    2016$618 +2%$126,900 +0.7%
    2014$606 +4%$126,000 +1.6%
    2013$582 $124,000 +8%
    2012-- $114,800 -3%
    2011-- $118,300 -1.7%
    2010-- $120,300 +5.2%
    2009$1,083 $114,400
    Find assessor info on the county website

    Neighborhood: 47941

    Nearby schools

    GreatSchools rating
    Schools provided by the listing agent
    • Elementary: Dayton
    • Middle: Wainwright
    • High: Mc Cutcheon
    • District: Tippecanoe School Corp.

    Source: IRMLS. This data may not be complete. We recommend contacting the local school district to confirm school assignments for this home.

    Get pre-qualified for a loan
    At Zillow Home Loans, we can pre-qualify you in as little as 5 minutes with no impact to your credit score.

    An equal housing lender. NMLS #10287.