This beautiful two story home, tucked away in Michigan Estates, includes 4 bedrooms, 3 full baths, office, formal dining and a second floor flex space that can be used as an extra living room, playroom, or multi purpose room. Upon entering the home you will notice the neutral color pallet both outside and inside! The office is located immediately to the right and has a double door entrance, along with custom built in desk and cabinets. The formal dining room, which boasts a stunning accent wall, is to the left and the open floor plan flows into the living room and kitchen. You will notice the beautiful large windows along the back of the house in the living room and eat in kitchen. These windows showcase the beautifully landscaped back yard, complete with a privacy fence. This backyard is set up to entertain and is ready for you to add a pool. The back yard also has a door to the bathroom to keep foot traffic from outside to a minimum. The kitchen has a family friendly layout and includes solid wood cabinets and stainless steel appliances. The master bedroom, complete with custom built walk in closets, is upstairs along with two additional bedrooms, a bathroom, and the laundry room. The laundry room is set up for convenience and has brand new cabinets for storage and organization. You will find many upgrades throughout this home. The entire second floor has new, high grade, ultra cushioned carpet; while the first floor has luxury hybrid vinyl plank waterproof flooring with custom base boards. Other highlights of this home include the roof being replaced in 2022, a/c in 2023, and the hot water heater installed in 2024. Not only is this home located in close proximity to downtown St Cloud, restaurants, stores, shopping, hospital(s), minutes from Floridas turnpike and about 45 minutes to Melbourne Beach, but is also walking distance (.4 mile) from both the elementary and middle school, and (.7 mile) from the high school. You have to see this home to appreciate all it has to offer.
Sold for $492,500
Street View
Zillow last checked:
Listing updated:
Bought with:
Bratisha Governor, 3409888
DALTON WADE INC
Source: Stellar MLS,MLS#: S5099180 Originating MLS: Osceola
Originating MLS: Osceola
Price history
| Date | Event | Price |
|---|---|---|
| 3/13/2024 | Sold | $492,500-0.5%$181/sqft |
Source:  Stellar MLS #S5099180 Report a problem Stellar MLS #S5099180 Report a problem | ||
| 2/12/2024 | Pending sale | $495,000$182/sqft |
Source: Stellar MLS #S5099180 Report a problem | ||
| 2/8/2024 | Listed for sale | $495,000+106.3%$182/sqft |
Source: Stellar MLS #S5099180 Report a problem | ||
| 2/1/2016 | Sold | $240,000-9.1%$88/sqft |
Source: Public Record Report a problem | ||
| 12/5/2015 | Pending sale | $263,900$97/sqft |
Source: Homepath #S4823567 Report a problem | ||
| 11/24/2015 | Listed for sale | $263,900+44.2%$97/sqft |
Source: Homepath #S4823567 Report a problem | ||
| 10/16/2015 | Sold | $183,000-43.4%$67/sqft |
Source: Public Record Report a problem | ||
| 7/6/2007 | Sold | $323,300$119/sqft |
Source: Public Record Report a problem | ||
Nearby homes
- $345,0003 bd2 ba1.4k sqft621 Michigan Estates Cir, Saint Cloud, FL 34769Off Market
- $367,6005 bd2 ba1.8k sqft641 Michigan Estates Cir, Saint Cloud, FL 34769Off Market
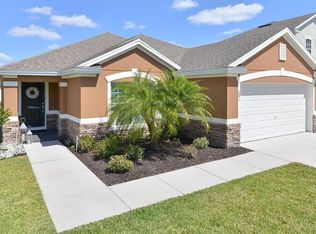
- $406,3003 bd3 ba2.5k sqft650 Michigan Estates Cir, Saint Cloud, FL 34769Off Market
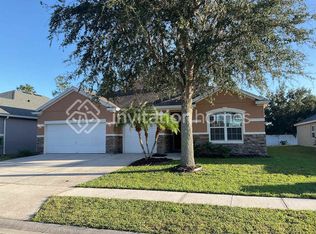
- $342,0003 bd2 ba1.8k sqft611 Michigan Estates Cir, Saint Cloud, FL 34769Off Market

Get a cash offer in 3 minutes
Find out how much your home could sell for in as little as 3 minutes with a no-obligation cash offer.
Estimated market value
$450,700
