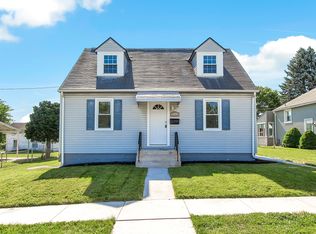
Professional photos will be in on 8/16/24. Welcome to this charming 3-bedroom rancher, perfect for comfortable and convenient living. Nestled in the desirable York Suburban School District, this home offers a blend of modern amenities and practical features. Step inside to discover a well-designed layout with a modern kitchen, complete with room for a dining table, ideal for family meals and gatherings. The kitchen is equipped with essential appliances, a stove and refrigerator, included for your convenience. The front bedroom features its own half bath, adding an extra layer of privacy and ease. The full bath, near the other two bedrooms, has grab bars and includes a handicapped shower. The full basement provides ample storage space and the laundry, washer and dryer stay making chores simple and accessible. This home boasts a fenced yard with a large patio, perfect for outdoor entertaining and relaxation. Accessibility is thoughtfully addressed with a ramp leading to the back door. For those with hobbies or needing extra storage, the property includes a small barn with a one-car garage. The garage comes with an automatic opener and remotes, and a workshop area plus additional storage above make it a versatile space for all your needs. Don’t miss the opportunity to make this wonderful rancher your new home!
Sold for $215,000
$215,000
631 Mulberry St, York, PA 17403
3beds
910sqft
Single Family Residence
Built in 1920
8,002 Square Feet Lot
$236,300 Zestimate®
$236/sqft
$1,794 Estimated rent
Home value
$236,300
$224,000 - $248,000
$1,794/mo
Zestimate® history
Owner options
List your home for rent
$1,794/mo
Rent Zestimate®
Find your next renter with Zillow Rental Manager. Plus, with online applications, you can quickly screen prospective tenants – for free.
$1,794/mo
Rent Zestimate®
Refinance and save
$1,549/mo
Est. payment
Refinancing to a lower rate could help reduce your monthly payments and save thousands over the life of the loan.
$1,549/mo
Est. payment
Explore your selling options
Work with a Zillow partner agent
Leverage their expertise and Zillow's premium Showcase listings to get your home seen by more buyers.
Get startedList with your own agent
Get your home in front of millions of buyers by listing it on Zillow.
Learn how to do itSell it yourself
Take full control of how buyers see your home on Zillow by listing For Sale by Owner (FSBO).
List your homeWhat's special
Zillow last checked:
Listing updated:
Listed by:
Patricia Carey 717-880-4052,
Berkshire Hathaway HomeServices Homesale Realty
Bought with:
Rebecca Jacobs, RS355911
Iron Valley Real Estate of Central PA
Source: Bright MLS,MLS#: PAYK2066488
Facts & features
Interior
Bedrooms & bathrooms
- Bedrooms: 3
- Bathrooms: 2
- Full bathrooms: 1
- 1/2 bathrooms: 1
- Main level bathrooms: 2
- Main level bedrooms: 3
Rooms
- Room types: Living Room, Bedroom 2, Bedroom 3, Kitchen, Bedroom 1, Full Bath
Basement
- Area: 910
Heating
- Forced Air, Natural Gas
Cooling
- Central Air, Ceiling Fan(s), Electric
Appliances
- Included: Dryer, Refrigerator, Cooktop, Washer, Gas Water Heater
- Laundry: Washer In Unit, In Basement, Dryer In Unit
Features
- Attic, Combination Kitchen/Dining, Entry Level Bedroom, Floor Plan - Traditional, Eat-in Kitchen, Kitchen - Table Space, Ceiling Fan(s), Dry Wall, Plaster Walls
- Flooring: Carpet, Laminate, Ceramic Tile
- Windows: Double Pane Windows, Replacement
- Basement: Drain,Full,Connecting Stairway,Interior Entry,Unfinished,Windows
- Has fireplace: No
Interior area
- Total structure area: 1,820
- Total interior livable area: 910 sqft
- Finished area above ground: 910
- Finished area below ground: 0
Property
Parking
- Total spaces: 1
- Parking features: Storage, Garage Faces Side, Garage Door Opener, Oversized, Asphalt, Detached, Off Street, On Street
- Garage spaces: 1
- Has uncovered spaces: Yes
Accessibility
- Accessibility features: Entry Slope <1', Grip-Accessible Features
Features
- Levels: One and One Half
- Stories: 1.5
- Patio & porch: Deck, Patio, Porch, Roof
- Exterior features: Lighting, Flood Lights, Sidewalks, Street Lights
- Pool features: None
- Fencing: Vinyl
- Has view: Yes
- View description: Street
- Frontage type: Road Frontage
- Frontage length: Road Frontage: 64
Lot
- Size: 8,002 Square Feet
- Dimensions: 64 x 117 x 76 x 122
- Features: Front Yard, Irregular Lot, Level, Rear Yard, SideYard(s), Suburban
Details
- Additional structures: Above Grade, Below Grade
- Parcel number: 480000301380000000
- Zoning: RESIDENTIAL
- Special conditions: Standard
Construction
Type & style
- Home type: SingleFamily
- Architectural style: Bungalow
- Property subtype: Single Family Residence
Materials
- Vinyl Siding, Block
- Foundation: Block
- Roof: Shingle
Condition
- Very Good
- New construction: No
- Year built: 1920
Utilities & green energy
- Sewer: Public Sewer
- Water: Public
- Utilities for property: Cable Connected, Phone Available, Cable
Community & HOA
Community
- Security: Smoke Detector(s)
- Subdivision: Windsor Park
HOA
- Has HOA: No
Location
- Region: York
- Municipality: SPRING GARDEN TWP
Financial & listing details
- Price per square foot: $236/sqft
- Tax assessed value: $85,060
- Annual tax amount: $3,094
- Date on market: 8/19/2024
- Listing agreement: Exclusive Right To Sell
- Listing terms: Cash,Conventional,FHA,VA Loan
- Inclusions: Stove, Refrigerator, Washer, Dryer, 2 Television Mounts, 5 Ceiling Fans, Automatic Garage Opener W / 2 Remotes, White Stand And 2 Metal Shelves In Basement, 2 Furnace Filters, Pull Out Clothes Line In Basement.
- Exclusions: Personal Items, Fireplace With 2 Shelf Units, Moveable Cabinet In Kitchen, Curtains, Dog Kennel, 4 Moveable Storage Units On Patio.
- Ownership: Fee Simple
- Road surface type: Black Top
Price history
| Date | Event | Price |
|---|---|---|
| 9/20/2024 | Sold | $215,000+0%$236/sqft |
Source:  Bright MLS #PAYK2066488 Report a problem Bright MLS #PAYK2066488 Report a problem | ||
| 8/22/2024 | Pending sale | $214,900$236/sqft |
Source: Bright MLS #PAYK2066488 Report a problem | ||
| 8/19/2024 | Listed for sale | $214,900+142.3%$236/sqft |
Source: Bright MLS #PAYK2066488 Report a problem | ||
| 9/28/2000 | Sold | $88,700+465%$97/sqft |
Source: Public Record Report a problem | ||
| 12/21/1999 | Sold | $15,700$17/sqft |
Source: Public Record Report a problem | ||
Public tax history
| Year | Property taxes | Tax assessment |
|---|---|---|
| 2026 | $3,747 -4.7% | $96,770 |
| 2025 | $3,930 +25% | $96,770 +13.8% |
| 2024 | $3,144 +1.4% | $85,060 |
| 2023 | $3,101 +9.1% | $85,060 |
| 2022 | $2,843 -1.3% | $85,060 |
| 2021 | $2,881 +2.1% | $85,060 |
| 2020 | $2,823 +2.6% | $85,060 |
| 2019 | $2,752 +2.1% | $85,060 |
| 2018 | $2,695 +312.2% | $85,060 |
| 2017 | $654 | $85,060 |
| 2016 | -- | $85,060 |
| 2015 | -- | $85,060 |
| 2014 | -- | $85,060 |
| 2013 | -- | $85,060 |
| 2012 | -- | $85,060 |
| 2011 | -- | $85,060 |
| 2010 | -- | $85,060 |
| 2009 | -- | $85,060 |
| 2008 | -- | $85,060 |
| 2007 | -- | $85,060 |
| 2006 | -- | $85,060 +31.8% |
| 2005 | -- | $64,560 -0.6% |
| 2004 | -- | $64,950 |
| 2003 | -- | $64,950 +0.6% |
| 2002 | -- | $64,560 |
| 2000 | -- | $64,560 |
| 1999 | -- | $64,560 |
Find assessor info on the county website
Neighborhood: 17403
Nearby homes
- $260,2003 bd1 ba1.1k sqft649 Mulberry St, York, PA 17403Off Market
- $195,6003 bd1 ba963 sqft629 Mulberry St, York, PA 17403Off Market
- $246,6003 bd1 ba1.3k sqft750 Olive St, York, PA 17403Off Market
- $255,3003 bd3 ba1.1k sqft625 Mulberry St, York, PA 17403Off Market
- $179,9002 bd1 ba725 sqft640 Mulberry St, York, PA 17403Off Market
- $258,0003 bd2 ba1.8k sqft630 Mulberry St, York, PA 17403Off Market
- $226,6002 bd2 ba1.2k sqft653 Mulberry St, York, PA 17403Off Market
- $181,7002 bd1 ba1k sqft623 Mulberry St, York, PA 17403Off Market
Nearby schools
GreatSchools rating
- 9/10East York El SchoolGrades: 3-5Distance: 2 mi
- 7/10York Suburban Middle SchoolGrades: 6-8Distance: 2.4 mi
- 9/10York Suburban Senior High SchoolGrades: 9-12Distance: 2.2 mi
Schools provided by the listing agent
- District: York Suburban
Source: Bright MLS. This data may not be complete. We recommend contacting the local school district to confirm school assignments for this home.
Sell for more on Zillow
Get a Zillow Showcase℠ listing at no additional cost and you could sell for .
$236,300
2% more
+$4,726
With Zillow Showcase(estimated)
$241,026
Sell for more on Zillow
Get a Zillow Showcase℠ listing at no additional cost and you could sell for .
$236,300
2% more
+$4,726
With Zillow Showcase(estimated)
$241,026
- Pennsylvania
- York County
- York
- 17403
- 631 Mulberry St
