Discover the spacious interior of this home that will pleasantly surprise you! It offers 4 bedrooms and 3 bathrooms thoughtfully arranged across 3 finished floors. Upstairs, there are 2 cozy bedrooms, while the main level includes a primary bedroom, a comfortable living room, a dining area, and a kitchen. The basement features a practical laundry room, a convenient three-quarter bath, and a fourth bedroom with legal egress, ideal for guests or family. The house is well-maintained with vinyl siding, a 100-amp breaker panel, an updated furnace and water heater, and fully insulated sills, providing comfort and peace of mind. It is within walking distance to local schools. The private fenced backyard is perfect for children or pets.
For sale
Price cut: $28K (7/22)
$99,900
631 N Cedar St, Luverne, MN 56156
4beds
1,184sqft
Single Family Residence
Built in 1915
4,251 Square Feet Lot
$-- Zestimate®
$84/sqft
$-- HOA
What's special
Private fenced backyardVinyl sidingCozy bedroomsSpacious interiorDining areaPrimary bedroomPractical laundry room
- 145 days |
- 494 |
- 24 |
Zillow last checked:
Listing updated:
Listed by:
Debi F Aanenson,
Real Estate Retrievers,
Jen M Rolfs,
Real Estate Retrievers
Source: Realtor Association of the Sioux Empire,MLS#: 22601326
Facts & features
Interior
Bedrooms & bathrooms
- Bedrooms: 4
- Bathrooms: 2
- Full bathrooms: 1
- 3/4 bathrooms: 1
- Main level bedrooms: 1
Primary bedroom
- Level: Main
Bedroom 2
- Level: Upper
Bedroom 3
- Level: Upper
Bedroom 4
- Level: Basement
Dining room
- Level: Main
Kitchen
- Level: Main
Living room
- Level: Main
Heating
- Natural Gas
Cooling
- Central Air
Appliances
- Included: Electric Range, Refrigerator, Washer, Dryer
Features
- Formal Dining Rm
- Flooring: Carpet, Vinyl
- Basement: Full
Interior area
- Total interior livable area: 1,184 sqft
- Finished area above ground: 1,034
- Finished area below ground: 150
Property
Parking
- Total spaces: 1
- Parking features: Concrete
- Garage spaces: 1
Features
- Levels: One and One Half
- Patio & porch: Patio
- Fencing: Privacy
Lot
- Size: 4,251 Square Feet
- Dimensions: 50x85
Details
- Parcel number: 200544000
- Special conditions: Notice Of Default
Construction
Type & style
- Home type: SingleFamily
- Property subtype: Single Family Residence
Materials
- Wood Siding
- Foundation: Block
- Roof: Composition
Condition
- Year built: 1915
Utilities & green energy
- Sewer: Public Sewer
- Water: Public
Community & HOA
Community
- Subdivision: No Subdivision
HOA
- Has HOA: No
Location
- Region: Luverne
Financial & listing details
- Price per square foot: $84/sqft
- Tax assessed value: $116,000
- Annual tax amount: $1,238
- Date on market: 2/27/2026
- Road surface type: Curb and Gutter
Estimated market value
Not available
Estimated sales range
Not available
Not available
Price history
| Date | Event | Price |
|---|---|---|
| 7/22/2026 | Price change | $99,900-21.9%$84/sqft |
Source:  NorthstarMLS as distributed by MLS GRID #7028038 Report a problem NorthstarMLS as distributed by MLS GRID #7028038 Report a problem | ||
| 2/27/2026 | Listed for sale | $127,900-12.1%$108/sqft |
Source: NorthstarMLS as distributed by MLS GRID #7028038 Report a problem | ||
| 2/15/2026 | Listing removed | $1,250$1/sqft |
Source: Zillow Rentals Report a problem | ||
| 2/7/2026 | Listing removed | -- |
Source: Owner Report a problem | ||
| 1/15/2026 | Listed for rent | $1,250+13.6%$1/sqft |
Source: Zillow Rentals Report a problem | ||
| 11/9/2025 | Listed for sale | $145,500+131%$123/sqft |
Source: Owner Report a problem | ||
| 5/10/2025 | Listing removed | $1,100$1/sqft |
Source: Zillow Rentals Report a problem | ||
| 5/9/2025 | Listed for rent | $1,100$1/sqft |
Source: Zillow Rentals Report a problem | ||
| 4/4/2025 | Listing removed | $1,100$1/sqft |
Source: Zillow Rentals Report a problem | ||
| 4/1/2025 | Listed for rent | $1,100$1/sqft |
Source: Zillow Rentals Report a problem | ||
| 3/10/2021 | Listing removed | -- |
Source: Owner Report a problem | ||
| 7/20/2016 | Listing removed | $63,000$53/sqft |
Source: Owner Report a problem | ||
| 7/20/2016 | Listed for sale | $63,000$53/sqft |
Source: Owner Report a problem | ||
| 6/7/2016 | Pending sale | $63,000$53/sqft |
Source: Owner Report a problem | ||
| 5/1/2016 | Listed for sale | $63,000$53/sqft |
Source: Owner Report a problem | ||
Public tax history
| Year | Property taxes | Tax assessment |
|---|---|---|
| 2025 | $1,238 +12.8% | $116,000 +8.8% |
| 2024 | $1,098 +1.5% | $106,600 +16.5% |
| 2023 | $1,082 +5.9% | $91,500 +11.4% |
| 2022 | $1,022 +53.5% | $82,100 +6.1% |
| 2021 | $666 -7.5% | $77,400 +3.6% |
| 2020 | $720 +8.8% | $74,700 -5.9% |
| 2019 | $662 +7.1% | $79,400 +5.4% |
| 2018 | $618 +10.4% | $75,300 +9.1% |
| 2017 | $560 +4.5% | $69,000 +6% |
| 2016 | $536 +3.1% | $65,100 |
| 2015 | $520 | -- |
| 2014 | -- | -- |
| 2013 | -- | -- |
| 2012 | -- | -- |
| 2011 | $588 | -- |
Find assessor info on the county website
Monthly payment
Est. payment
Payment breakdown
Explore the cost of this home by adjusting the details. Changes won't be saved.Climate risks
Neighborhood: 56156
Nearby schools
GreatSchools rating
- 9/10Luverne Elementary SchoolGrades: PK-5Distance: 0.4 mi
- 7/10Luverne Middle SchoolGrades: 6-8Distance: 0.4 mi
- 8/10Luverne Senior High SchoolGrades: 9-12Distance: 0.4 mi
Schools provided by the listing agent
- Elementary: Luverne ES
- Middle: Luverne MS
- High: Luverne HS
- District: Minnesota
Source: Realtor Association of the Sioux Empire. This data may not be complete. We recommend contacting the local school district to confirm school assignments for this home.
- $110,7003 bd2 ba1.2k sqft631 N Cedar St #1, Luverne, MN 56156Off Market
- $78,0002 bd1 ba714 sqft613 N Cedar St, Luverne, MN 56156Sold
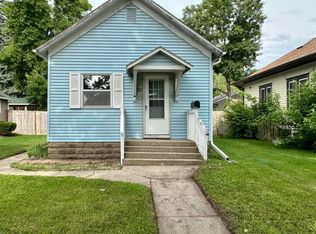
- $164,800-- bd-- ba836 sqft110 E Dodge St, Luverne, MN 56156Off Market
- $92,6003 bd1 ba850 sqft609 N Cedar St, Luverne, MN 56156Off Market
- $135,5003 bd1 ba1.9k sqft607 N Cedar St, Luverne, MN 56156Off Market
- $125,2004 bd2 ba1.6k sqft117 E Dodge St, Luverne, MN 56156Off Market
- $134,7003 bd2 ba1.2k sqft614 N Cedar St, Luverne, MN 56156Off Market
- $149,1004 bd2 ba1.4k sqft610 N Cedar St, Luverne, MN 56156Off Market
A local agent can set up tours, give advice and negotiate with sellers.
Similar homes
- $129,9004 bd2 ba1.4k sqft742 N Freeman Ave, Luverne, MN 56156For Sale
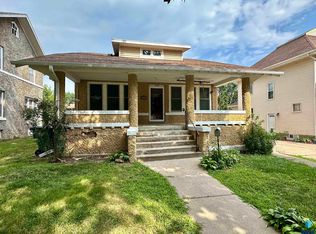
 MLS ID #22502638, Jen M Rolfs. Realtor Association of the Sioux Empire
 - $68,9001 bd1 ba834 sqft109 E Luverne St #337, Luverne, MN 56156For Sale
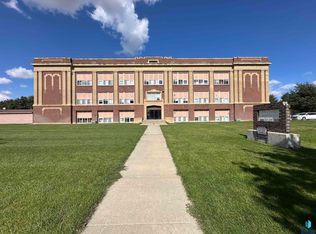 MLS ID #22507372, Jen M Rolfs. Realtor Association of the Sioux Empire
 - $65,9001 bd1 ba785 sqft109 E Luverne St #220, Luverne, MN 56156For Sale
 MLS ID #22503958, Jen M Rolfs. Realtor Association of the Sioux Empire
 - $117,9004 bd2 ba1.7k sqft801 Mechanic St, Edgerton, MN 56128For Sale
 MLS ID #22604364, Jen M Rolfs. Realtor Association of the Sioux Empire
 - $79,0003 bd1 ba1.1k sqft107 S Buckingham St, Hardwick, MN 56134For Sale
 MLS ID #7035556, Maike Houser, Keller Williams Preferred Rlty. NorthstarMLS as distributed by MLS GRID
 - $135,0004 bd2 ba1.5k sqft300 Ridge St S, Trosky, MN 56144For SaleMLS ID #22605099, James L Nelson. Realtor Association of the Sioux Empire
- $75,0001 bd1 ba640 sqft351 Main St, Kenneth, MN 56147For SaleMLS ID #7034995, Maike Houser, Keller Williams Preferred Rlty. NorthstarMLS as distributed by MLS GRID
- $69,9001 bd1 ba1.1k sqft11069 Bird Ave, Leota, MN 56153For SaleMLS ID #22604035, Keith A Elbers. Realtor Association of the Sioux Empire
