** Open House Sat 3/9 1-3p***Open House Sun 3/10 1030-1230p *** Updated with classic charm, this Hilltop bungalow sits on a great block with a welcoming entry and fully-fenced backyard. Sunny and bright, this delightful ranch style home is in move-in ready condition. Living and dining rooms open to the patio and yard through French doors. The kitchen is adjacent with stainless appliances, plenty of storage space, and access to the yard and garage. The main floor features two bedrooms, a full bath, and good size closets. In the basement, you'll find a spacious family room, third bedroom with egress, full bath, and Laundry/mechanical room. There is additional storage for outdoor gear, holiday boxes, luggage and more. New roof with IR (Impact Resistant) shingles w/transferable warranty. The covered patio and private backyard provide a serene outdoor retreat, good for patio time, play, pets, and gardening. You'll enjoy comfortable daily living and easy entertaining in this charming Hilltop home. Easy access to schools, parks, Trader Joes, 9+Co retail and restaurants, Cherry Creek, and downtown.
Sold for $805,000
$805,000
631 N Dahlia Street, Denver, CO 80220
3beds
2,118sqft
Single Family Residence
Built in 1953
6,290 Square Feet Lot
$793,600 Zestimate®
$380/sqft
$3,867 Estimated rent
Home value
$793,600
$746,000 - $849,000
$3,867/mo
Zestimate® history
Owner options
List your home for rent
$3,867/mo
Rent Zestimate®
Find your next renter with Zillow Rental Manager. Plus, with online applications, you can quickly screen prospective tenants – for free.
$3,867/mo
Rent Zestimate®
Refinance and save
$4,720/mo
Est. payment
Refinancing to a lower rate could help reduce your monthly payments and save thousands over the life of the loan.
$4,720/mo
Est. payment
Explore your selling options
Work with a Zillow partner agent
Leverage their expertise and Zillow's premium Showcase listings to get your home seen by more buyers.
Get startedList with your own agent
Get your home in front of millions of buyers by listing it on Zillow.
Learn how to do itSell it yourself
Take full control of how buyers see your home on Zillow by listing For Sale by Owner (FSBO).
List your homeWhat's special
Zillow last checked:
Listing updated:
Listed by:
Carolyn O'Donnell 303-331-1400 Carolyn@Kentwood.com,
Kentwood Real Estate Cherry Creek
Bought with:
Carolyn O'Donnell, 100003414
Kentwood Real Estate Cherry Creek
Source: REcolorado as distributed by MLS GRID,MLS#: 5878994
Facts & features
Interior
Bedrooms & bathrooms
- Bedrooms: 3
- Bathrooms: 2
- Full bathrooms: 1
- 3/4 bathrooms: 1
- Main level bathrooms: 1
- Main level bedrooms: 2
Bedroom
- Description: Bed #1
- Level: Main
Bedroom
- Description: Bed #2
- Level: Main
Bedroom
- Description: Bed #3, With Egress
- Level: Basement
Bathroom
- Description: Updated
- Level: Main
Bathroom
- Description: Updated
- Level: Basement
Dining room
- Description: French Doors To Patio
- Level: Main
Family room
- Description: W/Addl Flex Space
- Level: Basement
Kitchen
- Description: Stainless Appliances
- Level: Main
Laundry
- Description: W/D Included, Mechanical, Storage
- Level: Basement
Living room
- Description: W/Gas Fireplace
- Level: Main
Heating
- Forced Air, Natural Gas
Cooling
- Central Air
Appliances
- Included: Dishwasher, Disposal, Dryer, Range, Refrigerator, Washer
Features
- Ceiling Fan(s)
- Flooring: Carpet, Tile, Wood
- Windows: Double Pane Windows
- Basement: Finished,Full
- Number of fireplaces: 1
- Fireplace features: Gas, Living Room
Interior area
- Total structure area: 2,118
- Total interior livable area: 2,118 sqft
- Finished area above ground: 1,083
- Finished area below ground: 1,035
Property
Parking
- Total spaces: 2
- Parking features: Garage - Attached, Open
- Attached garage spaces: 1
- Has uncovered spaces: Yes
- Details: Off Street Spaces: 1
Features
- Levels: One
- Stories: 1
- Patio & porch: Covered, Front Porch
- Exterior features: Garden, Private Yard
- Fencing: Full
Lot
- Size: 6,290 Square Feet
- Features: Landscaped, Level
Details
- Parcel number: 606323011
- Zoning: E-SU-DX
- Special conditions: Standard
Construction
Type & style
- Home type: SingleFamily
- Architectural style: Traditional
- Property subtype: Single Family Residence
Materials
- Brick, Frame
- Roof: Composition
Condition
- Updated/Remodeled
- Year built: 1953
Utilities & green energy
- Sewer: Public Sewer
- Water: Public
Community & HOA
Community
- Subdivision: Hilltop
HOA
- Has HOA: No
Location
- Region: Denver
Financial & listing details
- Price per square foot: $380/sqft
- Annual tax amount: $3,629
- Date on market: 3/1/2024
- Listing terms: Cash,Conventional
- Exclusions: Sellers Personal Property And Any Staging Items.
- Ownership: Individual
Price history
| Date | Event | Price |
|---|---|---|
| 4/11/2024 | Sold | $805,000-6.3%$380/sqft |
Source:  REcolorado as distributed by MLS GRID #5878994 Report a problem REcolorado as distributed by MLS GRID #5878994 Report a problem | ||
| 3/19/2024 | Pending sale | $859,000$406/sqft |
Source: REcolorado as distributed by MLS GRID #5878994 Report a problem | ||
| 3/1/2024 | Listed for sale | $859,000$406/sqft |
Source: REcolorado as distributed by MLS GRID #5878994 Report a problem | ||
Public tax history
Tax history is unavailable.
Neighborhood: Hale
Nearby homes
- $791,8003 bd2 ba2.1k sqft631 Dahlia St, Denver, CO 80220Off Market
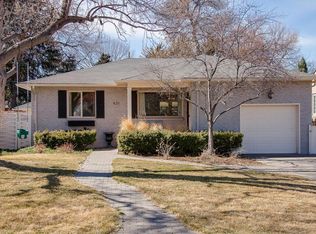
- $768,8002 bd2 ba2.2k sqft635 Dahlia St, Denver, CO 80220Off Market
- $596,0002 bd2 ba914 sqft645 Dahlia St, Denver, CO 80220Off Market
- $1,944,6004 bd3 ba3.8k sqft4775 E 6th Avenue Pkwy, Denver, CO 80220Off Market
- $1,220,0003 bd3 ba3.3k sqft642 Dahlia St, Denver, CO 80220Sold
- $1,199,0004 bd2 ba2.4k sqft655 Dahlia St, Denver, CO 80220Sold
- $1,020,1003 bd3 ba2.7k sqft624 N Dahlia St, Denver, CO 80220Off Market
- $809,0003 bd2 ba1.5k sqft630 Dahlia St, Denver, CO 80220Off Market
Nearby schools
GreatSchools rating
- 9/10Steck Elementary SchoolGrades: PK-5Distance: 0.4 mi
- 3/10Hill Campus Of Arts And SciencesGrades: 6-8Distance: 0.3 mi
- 5/10George Washington High SchoolGrades: 9-12Distance: 1.7 mi
Schools provided by the listing agent
- Elementary: Steck
- Middle: Hill
- High: George Washington
- District: Denver 1
Source: REcolorado as distributed by MLS GRID. This data may not be complete. We recommend contacting the local school district to confirm school assignments for this home.
Get a cash offer in 3 minutes
Find out how much your home could sell for in as little as 3 minutes with a no-obligation cash offer.
Estimated market value
$793,600
Get a cash offer in 3 minutes
Find out how much your home could sell for in as little as 3 minutes with a no-obligation cash offer.
Estimated market value
$793,600
- Colorado
- Denver County
- Denver
- 80220
- Hale
- 631 N Dahlia Street
Nearby cities
Nearby neighborhoods
Nearby zip codes
Other Denver Topics
